atelier 11: china national tennis center now complete

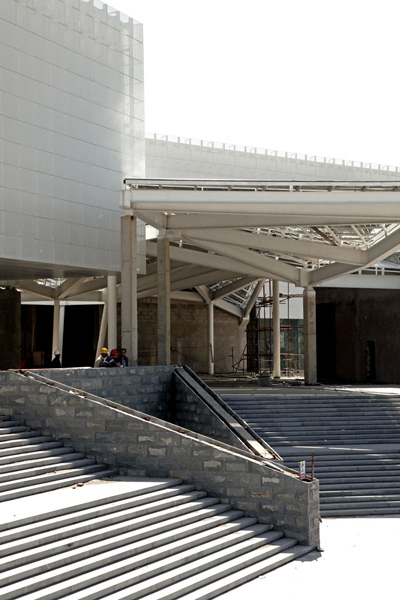
<p>also nicknamed the 'diamond arena', the new stadium features 16 sets of v-shaped columns that become the overall form of the motif of the center. </p>
stay up to date with all the latest topics to be featured on designboom with our dedicated tag overview. we've collated the most recent themes in the worlds of art, architecture, design and technology for your easy reading: from emerging architecture studios to new design trends to relevant events from around the globe.

<p>also nicknamed the 'diamond arena', the new stadium features 16 sets of v-shaped columns that become the overall form of the motif of the center. </p>

<p>placed within tianjin's panshan mountain park, the multi-functional complex seeks to create an 'artificial landscape' through a group of architectural forms arranged among the hilly plot. </p>

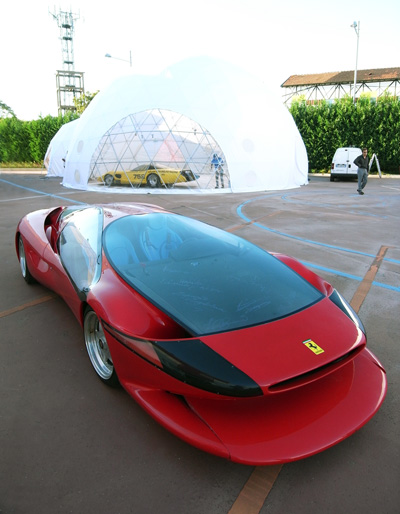
<p>the conceptual and realized car designs of the swiss-italian '3D philospher and scientific reality artist', are presented in a 1,500m squared outdoor space at the triennale bovisa, milan.</p>

<p>the first retrospective exhibition of the works conceived by luigi colani, german-born swiss-italian artist, industrial designer, and aerodynamicist are currently on display at the triennale bovisa in milan, italy.</p>

<p>giving new life to old scraps, the collection features stools and blocks which combine various wood types to create one redefined stump. <br /> <br /></p>

the stump series consists of the oli stool and dodo side table. both are fully recycled made from small scraps of wood which has been cut into cubes and glued into a matrix to create the tabletop.

<p>four colorful wires weave in and out to support wooden planks resulting in shelving unit that is not only playful but also adjustable. </p>


<p>users customize the cushioning of the chair by inserting coloured stress balls into the wireframe grid.</p>

<p>low-budget and locally-harvested in its construction, the small free-standing shelter utilizes translucent fiberglass to create a light-filled habitat for raising feathered livestock. </p>

composed of four simple huts that encircle a central deck, the family compound looks to facilitate outdoor living and an appreciation for the swamp habitat that surrounds the site.

<br /> a collection of glasses, each with a centerpiece containing intricate cutouts which magnify once liquid is poured inside.

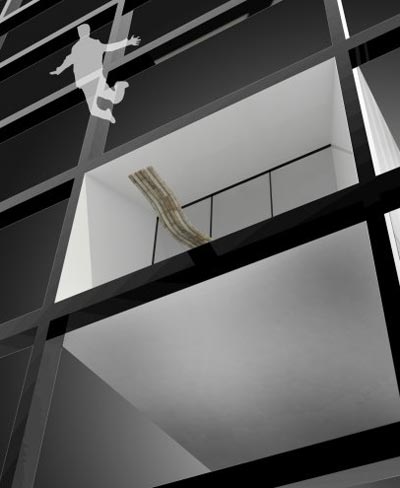
<p>a three-dimensional composition of horizontal and vertical voids, the collective residential building promotes a sense of communication and openness between inhabitants as well as with the city. </p>

<p>heavily influenced by the lush quality of the wooded site, the design aims to create a space that captures the chromatic elements of the changing seasons. </p>

<p>situated on an exceptionally slender site, the design utilizes a multi-storey void space to maintain a sense of openness while acquiring privacy and security from the busy intersection outside. </p>

<p>featuring a skewed rectangular footprint, the dwelling and dental office differentiates between the two programs by elevating the residence to a diagonal strip of space on the roof. </p>

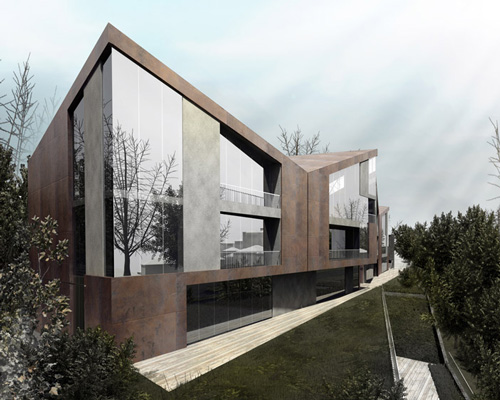
<p>situated on a tight plot in a dense residential neighbourhood, the second dwelling and gallery opens up to an outdoor yard to gain visual expansion of its interior space. </p>

<p>by arranging its secondary programs around the central chapel, the design provides a buffering system for heat and sound insulation of the church. </p>

<p>an axis generated from the urban context and imposed upon this existing home created an intimate garden entry within an enclosed courtyard.</p>

<p>composed of spaced vertical striations, this dwelling's enhanced facade provides inhabitants with both increased privacy and natural daylight.</p>

<p>a renovation project of a structure built in the 1950s, the design features a glazed corner that serves as a miniature conservatory within the single-family living space. </p>

<p>this proposal for a kindergarten in an urban environment encourages children to interact with their peers in a playful atmosphere which allows a continuous connection with nature.</p>

<p>this studio features an elevated perimeter ledge to provide an overhead perspective of the in progress artwork below while bending to form the entry staircase, workstation and daybed.</p>

appearing as a single volume extending visually from the front door to the rear wall, the residence features a variety of spatial conditions, each differentiated by a different degree of enclosure.

<p>a patented camp bed made solely of cardboard and dedicated to temporary and emergency shelter scenarios.</p>


running with concept of genetically mutated furniture, NOCC design studio showcases some stylistically exaggerated pieces that still maintain a functional use.

<p>alongside the official debut of the volkswagen 'up!' at frankfurt motor show 2011, volkswagen presents the 'new small family' of six concept variants, including a buggy model, giorgetto giugiaro and walter de silva's 'azzurra sailing team' open chassis, a sporty 'GT' and 'cross up' and two production-ready eco-friendly models.</p>

<p>on exhibition at the frankfurt motor show 2011, the 80-kilogram prototype translates the appearance of the company's motorcycles to an electric bike.</p>

<p>sitting on a traffic island in new york's union square, the 9 meter tall sculpture depicts a balancing elephant that is holding itself up by the tip of its trunk. </p>

curated by enrique juncosa, the spanish pavilion features recent large format paintings alongside other older ones to comprise a survey of miquel barcelo's work since 2000.

<p>the dutch designer continues his exploration of producing functional objects through the use of electrical heaters.</p>

the radiators heat up using a reduced electrical heating component meeting sustainable ecological standards. besides reducing energy demand, the design heats up the direct surroundings instead of entire buildings.




International Furniture Design Competition Asahikawa [IFDA] deadline: december 11th, 2026
Master’s in Digital Arts & Creative Technologies by IED deadline: september 30th, 2026
Interior and Furniture Design by IED Firenze deadline: september 30th, 2026
Sustainable Architectural Design Program by My Archischool deadline: december 31st, 2026
Master's in Fashion Business Innovation by IED deadline: september 30th, 2026
Interaction Design. Emerging technologies for products and services by IED Torino deadline: september 30th, 2026

Master’s in Digital Fashion by IED deadline: september 30th, 2026
Master's in Fashion Creative Direction by IED deadline: september 30th, 2026
Train Your Own Architectural AI-Model by My Archischool deadline: december 31st, 2026
Master’s in Brand Design and Hospitality by IED deadline: september 30th, 2026
Master of Arts in Design for Other Species: Transdisciplinary Practices Towards More-than-Human Futures IED Milano deadline: september 30th, 2026