andrew haythornthwaite: autoboxes
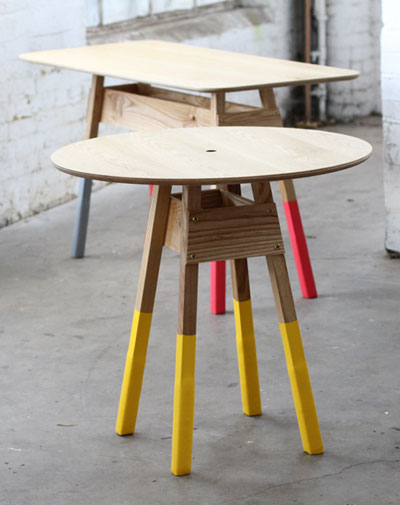
taking mechanical cues from the children's toy jack-in-the-box, this project explores structures that can expand and contract with an easy gesture.
stay up to date with all the latest topics to be featured on designboom with our dedicated tag overview. we've collated the most recent themes in the worlds of art, architecture, design and technology for your easy reading: from emerging architecture studios to new design trends to relevant events from around the globe.
[FEATURED]
taking mechanical cues from the children's toy jack-in-the-box, this project explores structures that can expand and contract with an easy gesture.
the system is a landscape of surfaces including prop bars for standing and drinking, seats and tables connected to one another by archways of scaffolding.
the seating design presents a single piece of a bent metal rod that defines the object's structure and function.
making reference to the iconic shape of the birdhouse, each of the 15 birdhouses which make-up 'birdland' has it's own identity, and when put together, form a family.
located in the heart of mikulov, czech republic, designboom visited the ceramist's studio space where he is involved in the first hand production of his designs.
porcelain designer daniel piršč is known for his tableware designs, but has now produced a selection of porcelain 3D wallpaper for any living space.
combining physical computing and graphic design, this immersive work stages a field of 252 programmable inflatable cushions and 304 framed graphic pages to explore the thematic interaction between light and air.
using a different range of consecutive decimal places of the number pi (3,14159... the mathematical constant which is the ratio of a circle's circumference to its diameter), voelker has created 50 paintings.
respecting the local architectural typology of the site, the design features a subtle street face that leads up to a highly open house that unfolds around a series of courtyards.
by applying a material which is normally reserved for the indoors, the two-storey apartment building explores the flexibility of facades with (literal) curtain walls.
in contrast to a standard model, this dustpan includes a funnel duct in its handle to simplify the process of emptying it out.
designed with a bundle of legs in place of only two, 'caterpillar trestles' appear to be set in perpetual motion.
examining the energy consumed from using online media, this interpretation of an austrian 'fleckerl' rag rug features 2000 pictures downloaded from flickr, representing the number of images uploaded every 30 seconds.
with casts of potholes as their shades, this trio of lamps preserves the shape and history of these typically overlooked forms.
seeking to create an architectural structure that connects with the immediate landscape, the design inserts itself into the natural topography to visually manifest itself into a single-level concrete shell.
sitting between the pre-existing school and the main road, the new annex acts as a physical buffer within the landscape, generating a public square space and a quiet park in its arrangement.
created with a composite of sawdust and plastic bags, the shades of these lamps render colorful patterns that reframe the possibilities of reusing waste material.
made from a homogeneous mixture of wooden and plastic sawdust, kulla design studio invented is a new and ecologic material.
featuring a filtering canopy of rope that accentuates the unusual site conditions of the outdoor courtyard space, this year's highly anticipated summer installation at MoMA PS1 is now open to the public.
the winning design of MoMA PS1's annual young architects program, the project aims to reveal the courtyard and its potential rather than redesign it by working with the unusual site conditions and qualities.
drawing from the self-sufficient lifestyles of traditional villages, this disposable cup is made from rice flour, making it both edible and biodegradable.
the seating object utilizes bases of old office chairs, giving them new life in the form of a kid's bench.
the students of the master in design and luxury industry of the university have worked on the theme of birth and baby gifts for the french silverware manufacturer christofle.
designed for two people, this white mask fuses conjoined parts to create a sort of prosthesis for a mirror kiss.
possessing a small footprint due to the restricting size of the site, the design features an asymmetrically-pitched roof line that extends the sense of internal space vertically.
in order to maximize privacy, the two-storey house is built within a circumscribing wall unit that acts as an urban fence.
recreating the artist's century-old family home and community, this installation explores both song dong's autobiographical history and the postmodernism of contemporary china.
beijing-based artist song dong's solo exhibit 'project 90' at the museum of modern art in new york includes his installation 'waste not'. the work consists of the complete contents of the artist's mother's home, amassed over fifty years during which the chinese concept of wu jin qi yong, or 'waste not', was a prerequisite for survival.
created by projecting a multi-channel animation onto mirror panels, this immersive multimedia environment explores japan's identity as an island state.
known for her captivating and sometimes disturbing animations, tabiamo investigates issues of identity, female experiences and the individual's place within the collective.
the compact design makes most of its restricted site, utilizing a largely open floor plan that encourages a natural flow to the domestic circulation.
transforming a former garage, the 41 m2 residential dwelling features a multifunctional box unit which efficiently accommodates the private programs of the house such as the bathroom and bedroom.
your own online design shop — no sales commission collected
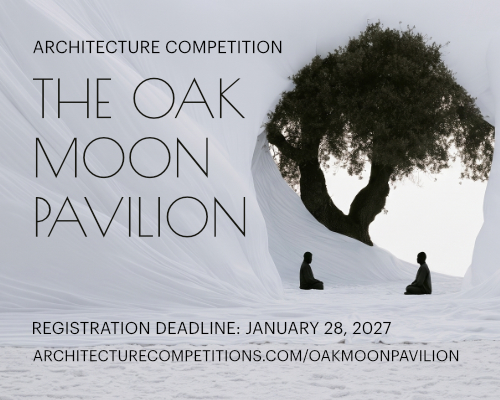 The Oak Moon Pavilion $ 9,120.00 USD deadline: march 1st, 2027
 Wonder Global Design Awards 2026 Season 2 deadline: january 31st, 2027
 2027 MUSE Design Awards deadline: april 15th, 2027
 L A M P International Lighting Design Competition deadline: october 31st, 2026
 The Architect’s Chair Stockholm Furniture Fair Edition $ 9,120.00 USD deadline: january 5th, 2027
 TACTICAL URBANISM NOW! 2026 $ 10,000.00 USD deadline: october 30th, 2026
 Portugal Long Table Restaurant $ 11,635.00 USD deadline: january 11th, 2027
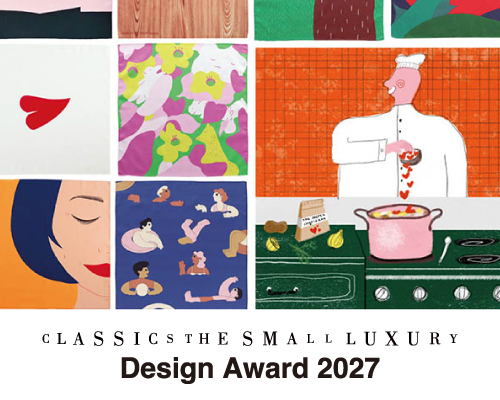 CLASSICS the Small Luxury Design Award 2027 $ 1,026.00 USD deadline: january 31st, 2027
 Call for Entries: UX Design Awards - Spring 2027 deadline: november 15th, 2026
 Compasso d’Oro International Design Award 2027 deadline: january 20th, 2027