reinier de jong: PLET
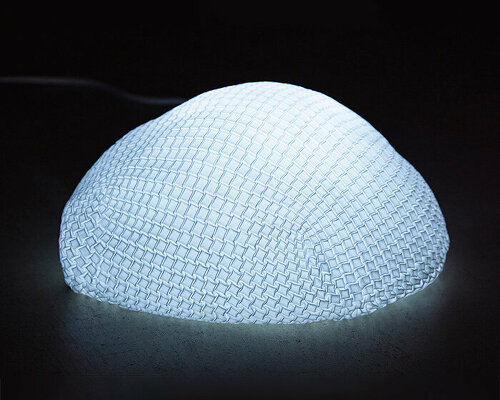
made entirely of waste materials, this low table features eighty different strips of reclaimed perspex making up the translucent top and a solid oak wood base.
stay up to date with all the latest topics to be featured on designboom with our dedicated tag overview. we've collated the most recent themes in the worlds of art, architecture, design and technology for your easy reading: from emerging architecture studios to new design trends to relevant events from around the globe.
[FEATURED]
made entirely of waste materials, this low table features eighty different strips of reclaimed perspex making up the translucent top and a solid oak wood base.
using the controlled nature of the traditional bonsai art form 'living installation' is accompanied by a description with illustrations showing how he has coerced or tortured each plant into bizarre configurations.
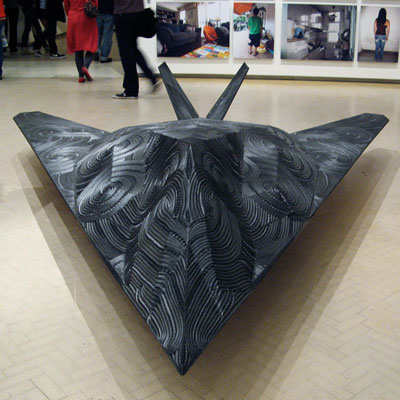
'weapons of mass destruction' are large-scale projects constructed from MDF, steel and rubber tires.
the building is designed as a 'family' of elements that creates a new business community along the river aire. the individual prefabricated modules provide 136m2 of open plan work space, and whilst they all share a ‘family resemblance’ they can be modified to respond to their occupants needs.
the yellow skin has a dual role, acting as the superficial 'iconic' wrapping and it has been manipulated to reference the surrounding industrial roof-scape, and to dip down and connect the site with the water.
instead of the usual hierarchical building-object to ground relationship, the firm proposed a dense and diverse patchwork of volumes and surfaces that provides exterior green space for each resident as well as two larger 'greens' for the community.
the 'microparcelization' project advocates replacing dingbats with small single-family homes on small lots, to be made possible by new mechanism for subdividing parcels, and to be promoted by an updated version of the case study house program.
this portable office, consisting of 2 chairs, a table, light, electricity connection and storage, can be put together into one entire unit or taken apart to create a complete office environment.
rolf sachs' continues to be seduced by the ongoing traces of life, depicting these many traits through his new work.
'bush of iron' resembles a natural creature, an all iron structure with thousands of wire spines appearing as if they are extruding from the desk-like frame.
a handmade carpet from 100% wool that presents a repulsive image of a car-flattened, bloody fox.
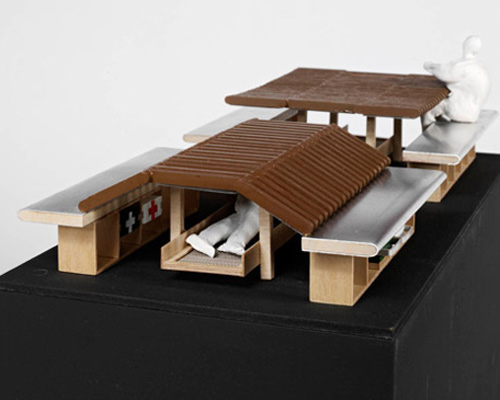
the picnic table house is a picnic table during the day that converts into a homeless shelter at night.
nestled against a staircase that leads up to the V&A's national art library - itself a site of refuge and retreat - this free-standing wooden tower re-evaluates the concept of the 'archive'.
the key components of this accoustic media facade are the sound pixels, or soxels, a scaleable array of speakers, and a feed-in point for streaming an endless number of audio-channels to provide each speaker with an individual sound.
the eyelight scans and tracks nearby persons using LED technology.
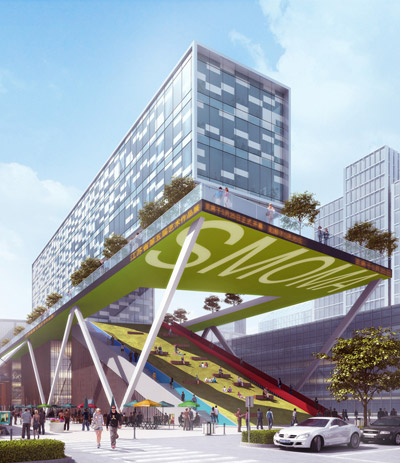
responding to this island-like condition, the design wraps the site with an elevated 'ring' of program that connects lower retail pavilions with the high-rise office, residential and hotel elements above.
construction of the zenith towers in busan, south korea which began in 2007 is nearing completion. the mixed-use development features three 75 - 85 storey luxury residential towers spread over 6.1 million square feet.
the shortlisted entries of the 'les cravates par Hermes' competition are now online.
designboom is revealing the first, second and third place winners of the 'les cravates par Hermes' competition, whose designs will be produced for the french luxury brand's spring / summer 2011 collection.
xvstudio have won an international competition for a mixed-used development in doha, qatar. the unique skin of the building is based on the ancient arabic pattern of the girih tiles, which is also used as the backbone of the planning.
the proposal organizes buildings and public spaces on the basis of a single geometry which creates circulation along and across the canal and transitional spaces in between the housing blocks and the water.
'prayer sheet with the wound and the nail' exhibition at schaulager, basel features the archive of matthew barney's 'drawing restraint' series which began as early as 1987.
as part of matthew barney's latest exhibition, 'drawing restraint' is a series of performances in which he leaves traces in an environment of self-induced physical and psychological restraints.
the 'gaudi chair' derives the structure of its backrest using a software script.
the 'gaudi stool' is a thin shell made of carbon fiber which deals with the compressive forces. a beam-grid substructure resists bending of the shell.
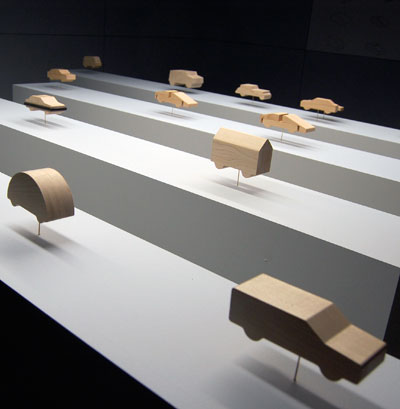
the 'shape' series consists of 17 miniature car models in maple. the represented typologies are either historical or utopian and express the preoccupations of their time.
'life cellspad' is a hypothesis on the evolution of our domestic framework. it proposes a return to the essential form of a minimal living platform, facilitating quotidian activities, but having the particularity of becoming a general interface for everything that is immaterial.
his intention with 'split chair' was to extend the classic tube bending construction on the basis of today's 3d laser technology.
your own online design shop — no sales commission collected
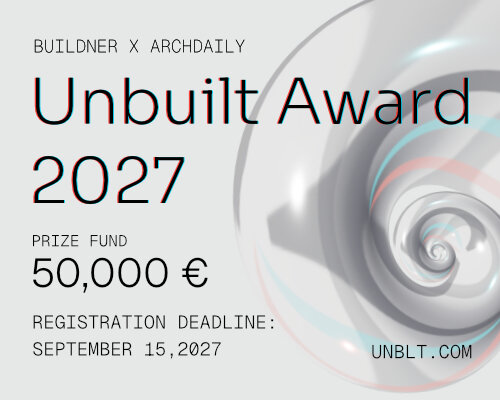 Buildner’s Unbuilt Award 2027 $ 56,305.00 USD deadline: september 15th, 2027
 New York High Falls Riverfront Market $ 10,000.00 USD deadline: january 18th, 2027
 Call for Entries: UX Design Awards - Spring 2027 deadline: november 15th, 2026
 The Architect’s Chair Stockholm Furniture Fair Edition $ 9,120.00 USD deadline: january 5th, 2027
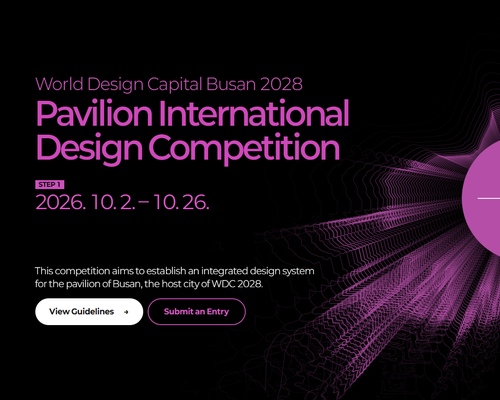 WDC 2028 Busan Pavilion International Design Competition $ 46,666.00 USD deadline: october 26th, 2026
 CLASSICS the Small Luxury Design Award 2027 $ 1,026.00 USD deadline: january 31st, 2027
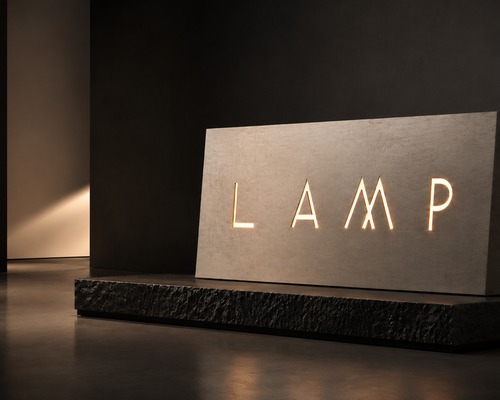 L A M P International Lighting Design Competition deadline: october 31st, 2026
 2026 London Design Awards Season 2 deadline: december 17th, 2026
 Portugal Long Table Restaurant $ 11,635.00 USD deadline: january 11th, 2027
 The Quiet Tower $ 11,535.00 USD deadline: february 15th, 2027