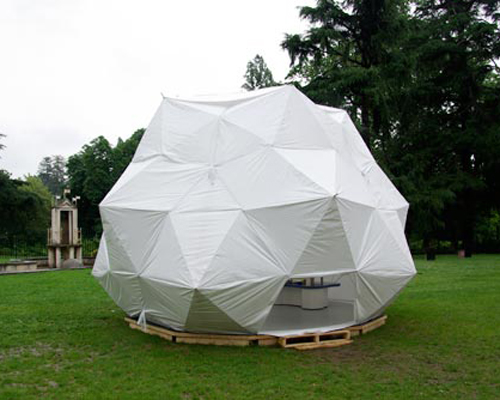
update on sumika project by sou fujimoto, toyo ito, terunobu fujimori and taira nishizawa
the series of residential units will use gas as the main source of energy.
stay up to date with all the latest topics to be featured on designboom with our dedicated tag overview. we've collated the most recent themes in the worlds of art, architecture, design and technology for your easy reading: from emerging architecture studios to new design trends to relevant events from around the globe.
[FEATURED]
the series of residential units will use gas as the main source of energy.
the main pavilion is a communal space that is meant to bring people together, to gather and interact with one another.
korea is largely considered as one of the most rapidly developing industrialized countries in asia. however, it is less well known internationally that korea has a distinct culture, rich in artistic and technological accomplishments. this exhibition, curated by designboom, celebrates the country’s cultural diversity and primarily focuses on the aesthetic principles and technological achievements epitomized in contemporary korean art, architecture and design.
what used to be one of the many non-descript bridges crossing the han river in seoul, korea is now a major attraction remodeled into a massive and beautiful fountain that shoots water down instead of up.
the yokohama triennale series of international exhibitions of contemporary art, first was held in 2001. for this year's exhibition artistic director »
the structure explores hirata's interest in pitched-roof housing and the possibilities which stem from this type of roof-style.
along the IJ riverfront, transparent wind vanes in the shape of fish, were attached to flag poles and soared above.
'droog event 2: urban play', the amsterdam route is the installment of twelve street interventions which invite the public to participate in the creativity of their city.
located at the hector egger holzbau factory was an installation created by swiss company intertime, as part of designers' saturday langenthal. meters of red ribbon were stretched and hung from the ceiling, drawing attention to their upholstered furniture range.
'the third space' was an installation created by students of the university of munich, as part of designers' saturday langenthal. set in an old barn 'the third space' consisted of web like structures. by exploring meshes, patterns and splices students created the installation by hand, using over 1 million recyclable cable straps.
christophe marchand created an installation consisting of models, prototypes and 3d animations, where visitors were able to gain an inside view of his design process.
swiss designer christophe marchand created 'cakefriends', a restaurant and takeaway cake shop. designing the interior, tableware and packaging he created an environment hoping to convey modern swiss design. included in the range are flatware dishes and utensils. for the coffee bar he designed chairs and stools that have storage space for bags.
chris kirby's sprial lamp meshes into itself forming a complex transmission of lightchris kirby's 'sprial lamp' was part of this year's prototype »
melbourne recital hall renderingrecently completed was the melbourne recital centre. designed by australian architects ashton raggatt mcdougal in »
the structure of the glasses have an internal channel where colorful ink can pass through, allowing users to choose their own colors.
based on the idea of human needs the pavillion is filled up with identical fridges that contain various foods. each carry records of socio urban research mapping the fridges and its users' interactions while they inhabit various apartments and houses in slovakia.
combining both jewelry and gardening, the collection is a series of hand rings that contains real icelandic moss.
philippe cramer installation photo © mario trevisaniswiss designer philippe cramer creates objects using various materials including porcelain, »
american designer paul julius martus has taken the idea of a handwrench literally. he designed the 'original handwrench' from cast bronze and it is 24 »
during 2008 new york design week, the diesel denim gallery featured a collaborative exhibition by jaime hayon and moooi. building up. arrojadoa is »
massimiliano + doriana fuksas propose 'deep purple'. more than a refuge to us it seems to be a summer house for rich people with huge gardens, while fuksas refers to his childhood dream of possessing a treehouse.
the japanese architect has created a dwelling which is formed by a shell composed of umbrellas that have been zipped together.
tha made the amazing FFFFOUND website, ... ... the homepage of graphic artist kashiwa sato, ... ... and the uniqlo »
your own online design shop — no sales commission collected
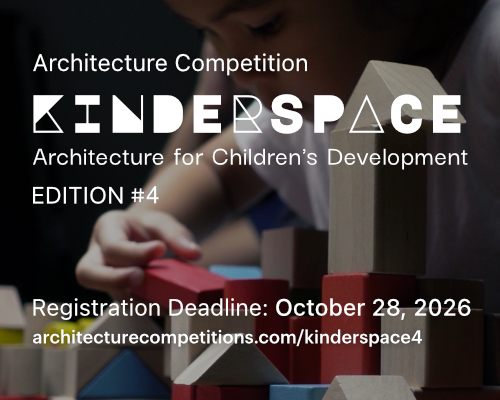 Kinderspace: Architecture for Children's Development competition / Edition #4 $ 11,773.00 USD deadline: november 30th, 2026
 2026 TITAN Property Awards Season 2 deadline: november 5th, 2026
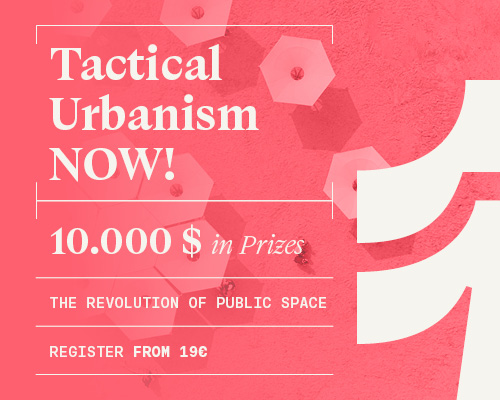 TACTICAL URBANISM NOW! 2026 $ 10,000.00 USD deadline: october 30th, 2026
 2027 French Design Awards deadline: april 6th, 2027
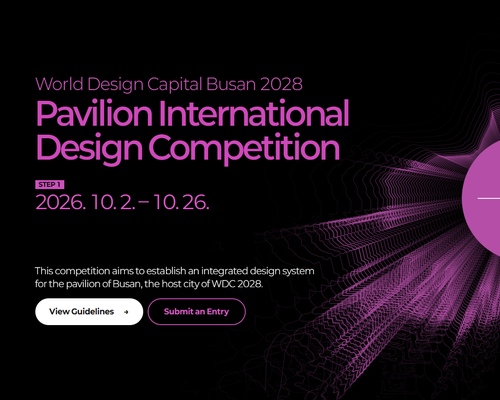 WDC 2028 Busan Pavilion International Design Competition $ 46,666.00 USD deadline: october 26th, 2026
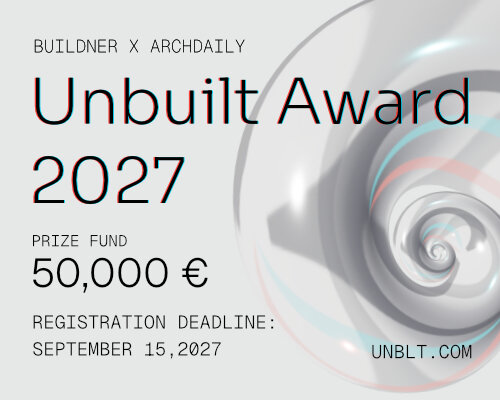 Buildner’s Unbuilt Award 2027 $ 56,305.00 USD deadline: september 15th, 2027
 New York High Falls Riverfront Market $ 10,000.00 USD deadline: january 18th, 2027
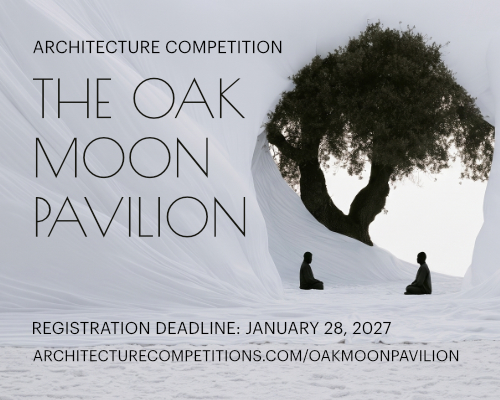 The Oak Moon Pavilion $ 9,120.00 USD deadline: march 1st, 2027
 L A M P International Lighting Design Competition deadline: october 31st, 2026
 International Furniture Design Competition Asahikawa [IFDA] deadline: december 11th, 2026