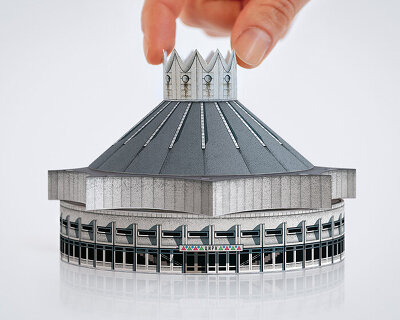
build your own soviet-era modernist circus with zupagrafika's architectural model book
CIRK pairs photography and architectural history with five press-out paper models that recreate the sculptural circus buildings built across the former USSR.
stay up to date with all the latest topics to be featured on designboom with our dedicated tag overview. we've collated the most recent themes in the worlds of art, architecture, design and technology for your easy reading: from emerging architecture studios to new design trends to relevant events from around the globe.
CIRK pairs photography and architectural history with five press-out paper models that recreate the sculptural circus buildings built across the former USSR.

this volume captures the monolithic charm and quiet endurance of modernist and brutalist architecture across ten cities.

bigert & bergström turns reflective geometry into a public bathing space on a once-contaminated riverside site.
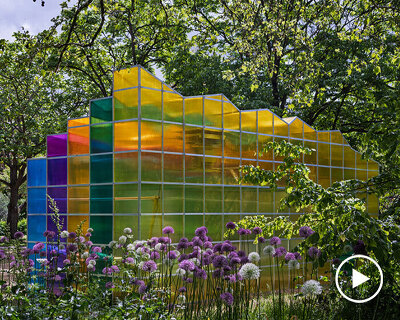
bigert & bergström's broken greenhouse / embodied climate futures addresses the human role in shaping climate outcomes.
in an interview with designboom, we+ explains explains how making becomes a way of learning through materials.
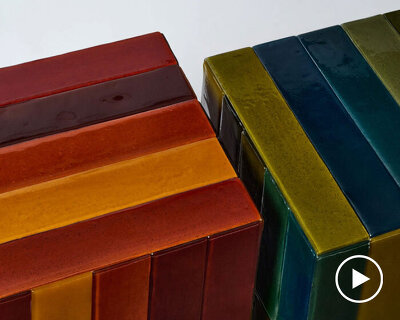
powdered micro-algae are blended with naturally derived resins to develop an original material, which is then used to fabricate physical design objects.
a monumental water installation brings an artificial shoreline on the runway, linking the latest menswear collection to surf culture and the brand’s environmental commitments.
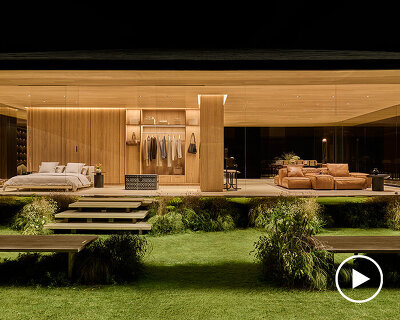
the DROPHAUS stages a vision of ‘timeless living,’ framing the core ideas of the collection around endurance, utility, and material experimentation.
fifteen rings shift vertically through space within a choreographed system of movement, light, and sound.

halos large-scale kinetic installation is conceived as a constellation of light, reflections, and movement.
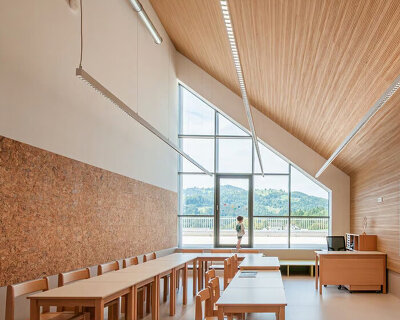
geoplan's hotič educational complex brings together education, recreation, and civic life, redefining the village school as a shared social center.
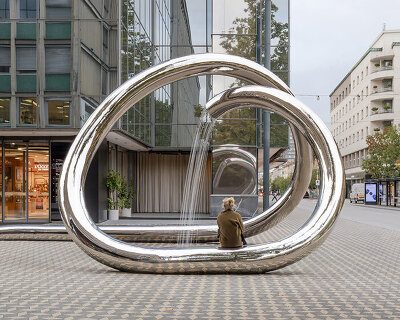
the site-specific public artwork produces a sequence of changing visual perspectives.

mediclinics’ u-flow® offers infinite color adaptability to match the visual language of any contemporary interior.
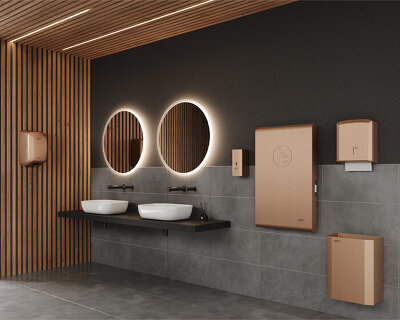
mediclinics’ babymedi wins iF design award 2026 for its recessed form and innovative PVD finish, rethinking the baby changing station's aesthetic.
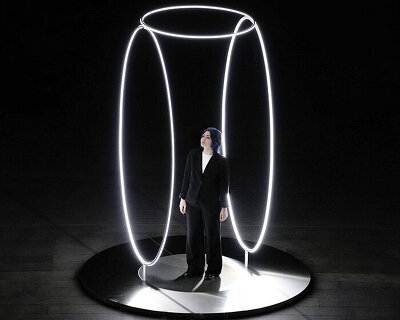
echo activates a new dialogue between light, architecture, and the body, inviting visitors to experience space as a dynamic and perceptual field.
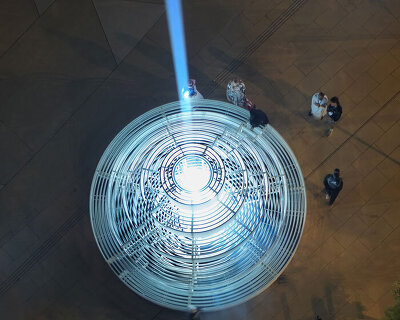
mist and mirrored surfaces frame an infinite column of illumination.
the development will accommodate around 3,000 residents in its first phase, with the first homes expected to be completed in 2027.
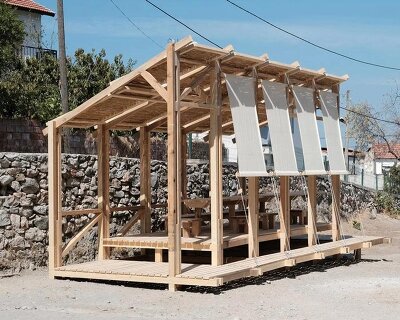
the two-week workshop combined academic research with on-site construction.
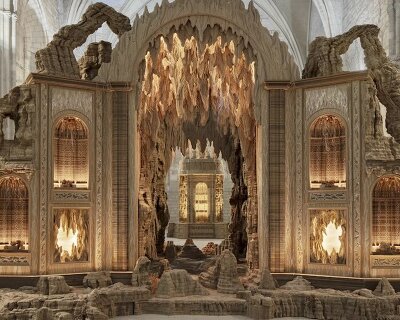
the french artist transforms discarded cardboard into worlds that highlight the future value of craft, material knowledge, and slow making.
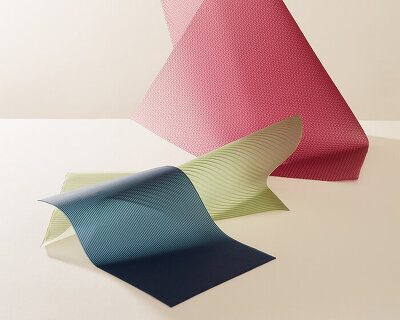
designed as an alternative to real and synthetic leather, the new textile is both aesthetically pleasing and versatile.

the museum expands on opal lee’s decades-long campaign by combining exhibitions with community-focused programs in fort worth’s historic southside.

london's iconic tube map has been reimagined in homage to black britons and their rich and varied contribution to the UK.
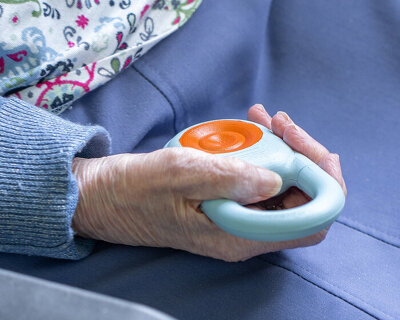
kando reimagines nursing home care through a connected system of wearables, room interfaces, and central hubs that improves safety and supports caregivers.
nonverbal interaction and subtle tilting gestures shape the domestic robot experience.

the drone show brings the international technology exhibition into taipei's skyline through a site-specific aerial performance.

aligned circular forms create overlapping sightlines through the structure.

at the ARoS aarhus art museum opening, the 40-meter domed chamber draws visitors below ground to look up at the danish sky.
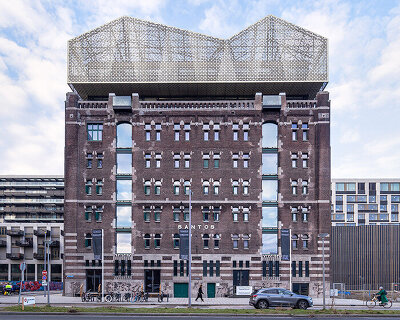
the images dwell on the tension between weight and lightness, capturing thick masonry walls and ornamental facades counterbalanced by exhibition spaces.

outdoor subterranean oculi, called skyspaces, will frame the shifting hues of the sky to reveal phenomena rarely visible to the naked eye.

danica o. kus captures turrell's largest and most complex work to date, situated within the garden of the national gallery of australia.
at the ARoS aarhus art museum opening, the 40-meter domed chamber draws visitors below ground to look up at the danish sky.
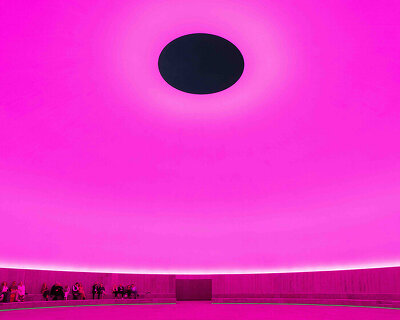
the work reframes the experience of looking, turning the sky into a material presence shaped by architecture, time, and light.
your own online design shop — no sales commission collected










 Buildner’s Unbuilt Award 2026 $ 115,875.00 USD deadline: october 20th, 2026
  Wonder Global Design Awards 2026 Season 2 deadline: january 31st, 2027
  2026 London Design Awards Season 2 deadline: december 17th, 2026
  2026 NY Product Design Awards Season 2 deadline: november 5th, 2026
  Buildner’s Unbuilt Award 2027 $ 56,305.00 USD deadline: october 18th, 2027
  grippin’ $ 3,000.00 USD deadline: april 30th, 2027
  The Architect’s Chair Stockholm Furniture Fair Edition $ 9,120.00 USD deadline: january 5th, 2027
  Call for Entries: UX Design Awards - Spring 2027 deadline: november 15th, 2026
  TACTICAL URBANISM NOW! 2026 $ 10,000.00 USD deadline: october 30th, 2026
  International Furniture Design Competition Asahikawa [IFDA] deadline: december 11th, 2026