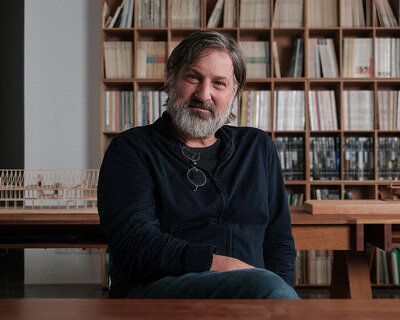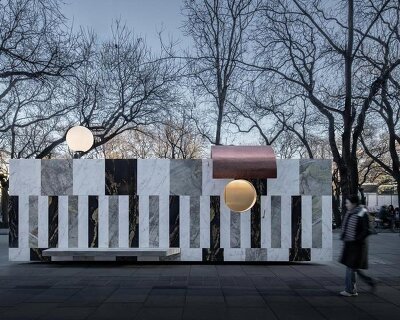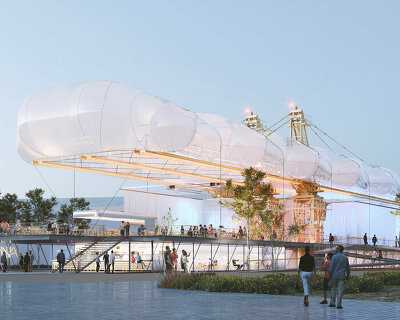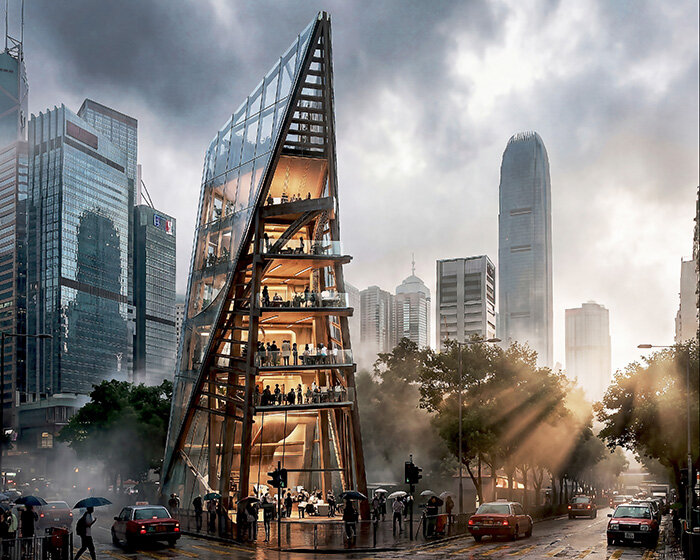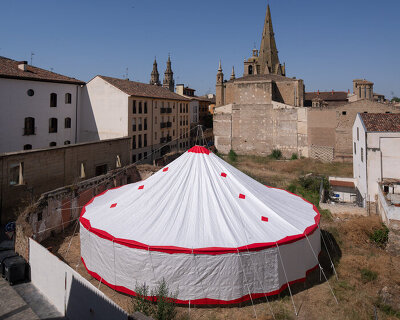
smiljan radić pitches a chilean circus tent in spain for concéntrico 2026
carrying memories of chile’s traveling circuses, a twenty-meter circus tent becomes a temporary public interior in logroño.
stay up to date with all the latest topics to be featured on designboom with our dedicated tag overview. we've collated the most recent themes in the worlds of art, architecture, design and technology for your easy reading: from emerging architecture studios to new design trends to relevant events from around the globe.
[FEATURED]
carrying memories of chile’s traveling circuses, a twenty-meter circus tent becomes a temporary public interior in logroño.
chilean architect smiljan radić clarke receives the 2026 pritzker architecture prize for his atmospheric, material-driven architecture.
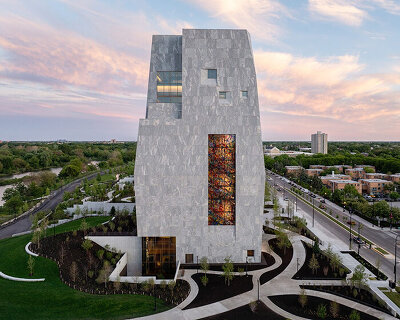
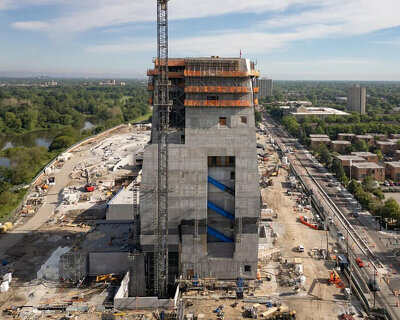
the monolithic museum by RAA hosts galleries of campaign artifacts and features a painted glass window by julie mehretu.
new photographs show BMW art cars by andy warhol and julie mehretu rolling onto the links at pebble beach, california.
the artist's rebuild foundation advances a vision of urban utopia by reworking disused buildings into artistic community spaces.
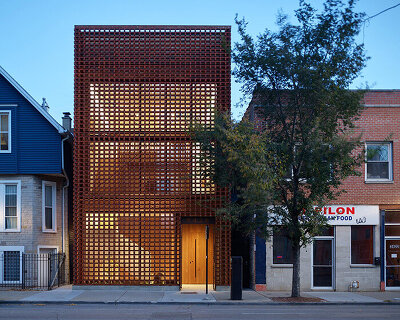
range design & architecture completes a new brick-clad headquarters for furniture design studio NDC in chicago.
the monolithic museum by RAA hosts galleries of campaign artifacts and features a painted glass window by julie mehretu.
the obama foundation held the topping out ceremony on june 11th, in the presence of the former US president and a few construction workers.
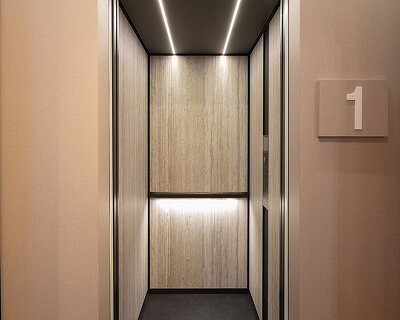
schindler engineers elevators that transform the daily transit into an immersive experience through material honesty, dynamic lighting, and integrated media.
the schindler X8 is the first elevator requiring no headroom, pit, or structural shaft, running on standard power and designed for premium residential buildings.
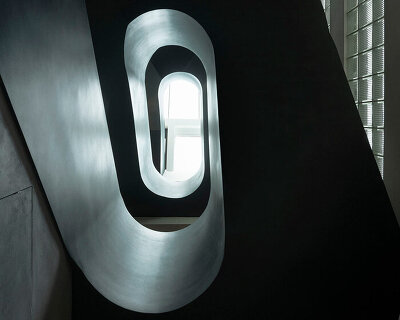
vertical circulation links all levels through a shared spatial void.
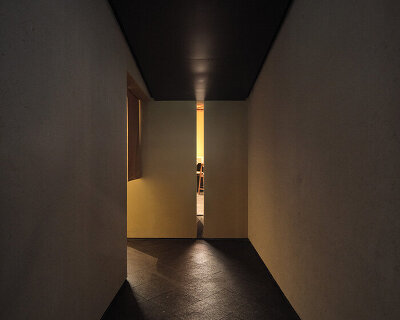
architecture, tableware, and cuisine share a common language within kisu restaurant, designed by uchida shanghai.
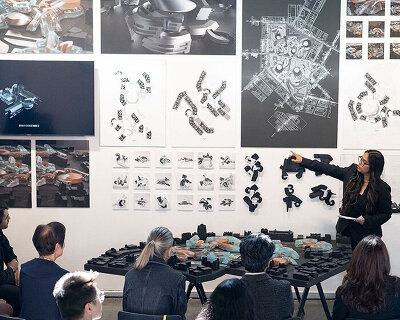
the sci-arc debates on the geopolitical and ecological responsibilities of contemporary architecture through undergraduate thesis reviews.
bringing educators and students into the spotlight, the initiative explores how design education can evolve in response to increasingly collaborative modes of practice.
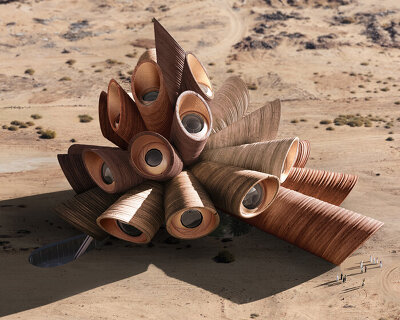
the astrotourism center is designed as a cluster of stone tubes facing the sky over saudi arabia’s alUla desert.
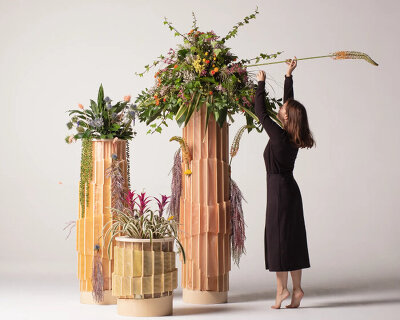
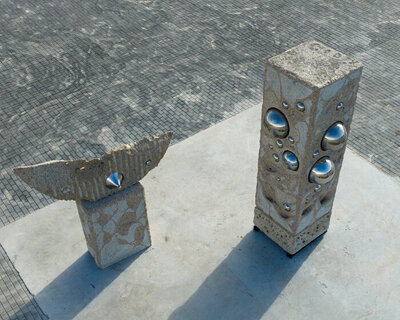
alwadiya: the living pots are 3d printed using a cellulose-based material, wrapped in biodegradable skins tinged with hues from local fruits and herbs.
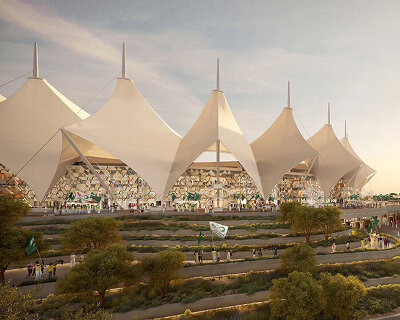
the sports center in saudi arabia is renovated with reused structures, climate strategies, and expanded capacity for the 2034 world cup.
curators for tuwaiq sculpture 2026 discuss transforming riyadh's landscape through interactive monuments and a new era of mixed-material art.
the astrotourism center is designed as a cluster of stone tubes facing the sky over saudi arabia’s alUla desert.
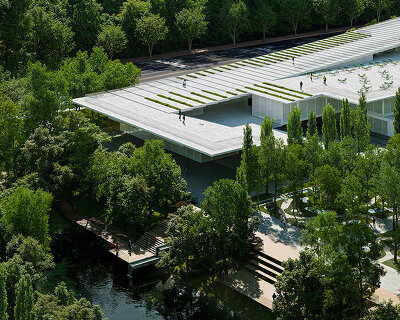
seen through newly captured photos, the british studio's 'west bund orbit' brings climbable, ribbon-like terraces to shanghai.
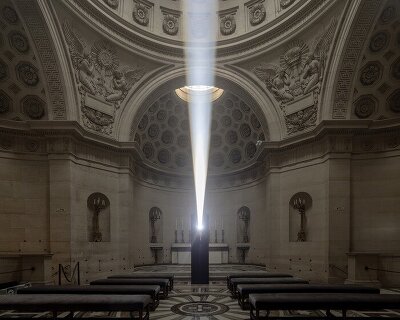
light forms an immaterial volume that continuously changes in response to the architecture, the chapel's openings, and visitor movement.
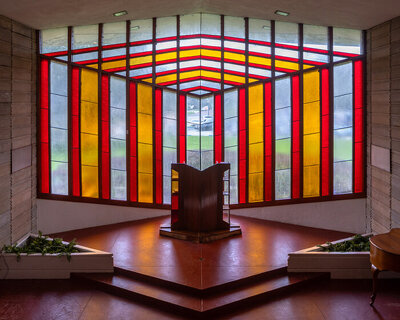
angular forms frame light and shadow throughout florida southern college.
'existence itself becomes the material,' the london and tokyo-based artist duo tells designboom.
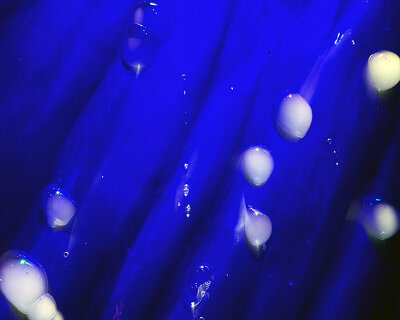
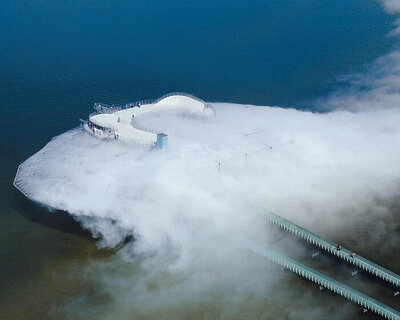
artists and architects transform air into a medium of instability, participation, and collective care through inflatables, fog structures, and suspended worlds.
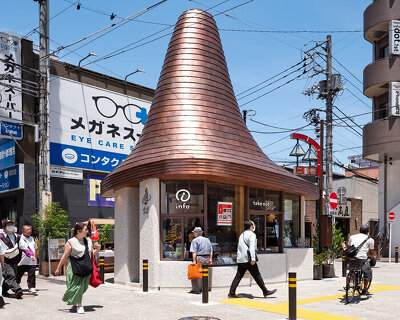
the copper canopy’s underside is articulated by a finely detailed ceiling of 2,923 unique plywood panels.
wooden columns replace walls to create an open interior flow within the single-story nursery school.
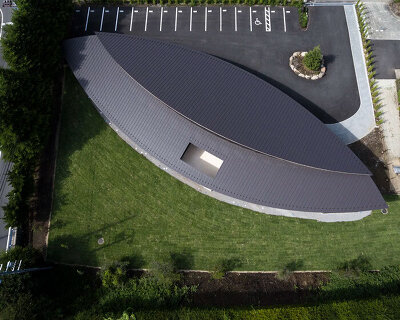
a triangular volume defines the overall architectural form, while a circular opening disrupts the continuity of the mass.
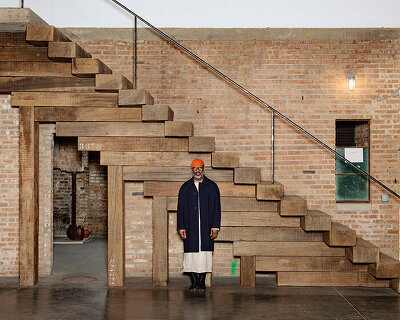
salvaged oak and sun-baked brick define the material palette of the interiors.
designed by SD partners, the complex gathers workshops, rehearsal space, and storage beside milan’s expanding parco della lambretta.
expo 2025 osaka’s ‘spanish pavilion’ will take shape with a design by madrid-based architecture studio selgascano with FRPO.
sports and urban activities programs are distributed across multiple interconnected levels.
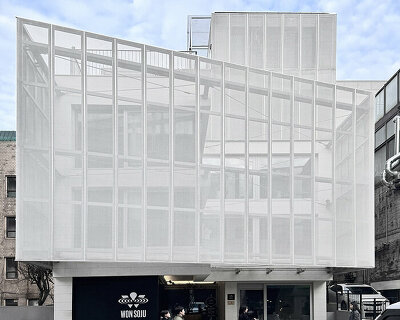
soft illumination from the mesh facade establishes sinsa s8 by archiworkshop as a new garosu-gil landmark.
your own online design shop — no sales commission collected
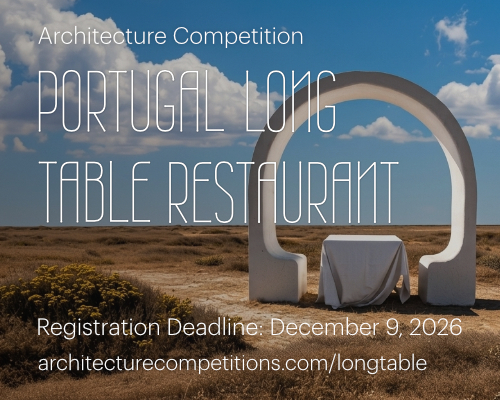 Portugal Long Table Restaurant $ 11,635.00 USD deadline: january 11th, 2027
 Bellano Cotton Mill Museum deadline: may 25th, 2027
 Wonder Global Design Awards 2026 Season 2 deadline: january 31st, 2027
 2027 Tokyo Design Awards deadline: may 5th, 2027
 Valli Wine Tasting Room $ 11,632.00 USD deadline: february 15th, 2027
 WDC 2028 Busan Pavilion International Design Competition $ 46,666.00 USD deadline: october 26th, 2026
 Asia Design Prize 2027 deadline: december 30th, 2026
 Vancouver Tall Challenge $ 15,000.00 USD deadline: november 30th, 2026
 Museum of Emotions #9 $ 9,140.00 USD deadline: february 22nd, 2027
 2026 London Design Awards Season 2 deadline: december 17th, 2026