
WORKac turns floodplain constraints into model for resilient domestic living in rhode island
the compact, elevated house integrates passive performance, expressive form, and a courtyard-centered layout.

stay up to date with all the latest topics to be featured on designboom with our dedicated tag overview. we've collated the most recent themes in the worlds of art, architecture, design and technology for your easy reading: from emerging architecture studios to new design trends to relevant events from around the globe.
[ADVERTISEMENT]
the compact, elevated house integrates passive performance, expressive form, and a courtyard-centered layout.

WORKac embraces boulder’s architectural heritage, shaped by its position between the mountains and the great plains.

the london-based multidisciplinary studio shifts architecture from fixed form to ongoing process, guided by time and communal use.
at the 2024 architect show, designboom and assemble's anthony engi meacock reflected on the power of collaboration and multidimensional thinking in design.

with prewood, VUILD tests modular timber construction in tokyo through a system designed for disassembly and reuse on narrow urban sites.

a timber stadium concept in fukushima, japan is built with locally-sourced wood intended for disassembly and reuse.

rather than ignoring crises, the multidisciplinary designer's projects propose alternative trajectories grounded in community resilience and cultural specificity.

the casa d'arte futurista depero re-opened on 17 january 2009 designboom visited the house and exhibition

the new building has been constructed according to jan kaplicky's original design. it combines the latest in construction and energy saving technology, while representing the visual language and materials of the cars.
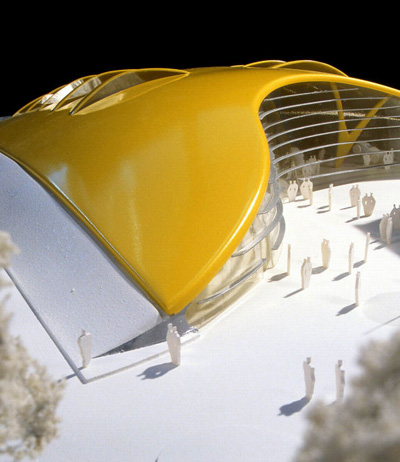
'remembering jan kaplicky - architect of the future' is an upcoming exhibition at the design museum, london dedicated to the work of the architect and designer.

conceived as workplace and prototype, the project demonstrates how existing buildings can evolve into premium, climate-conscious landmarks.
conceived as workplace and prototype, the project demonstrates how existing buildings can evolve into premium, climate-conscious landmarks.

the church of the holy spirit has been designed to express the relationship between man and nature, with the building itself providing a constantly link to its natural surroundings.

the design proposal employs a faceted U-shaped structure wrapping around an exterior courtyard with the skyline as a backdrop.

set in the historic llotja de mar in barcelona, the program builds a shared theme: technology not as a consumption, but as a tool to question, shape, and actively engage with.
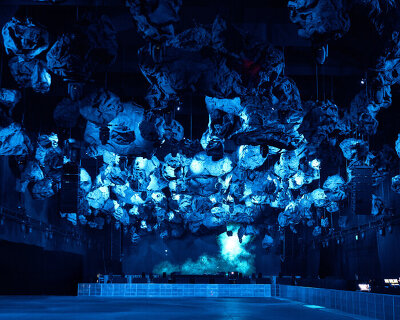
in an interview with designboom, the festival’s technical director anatol fried discusses the making of the curated spaces and their design influences.

sky, water, and cityscape continuously shift across the mirrored form, turning the whale into a dynamic interface between object and environment.
at OCT-LOFT’s 2026 ‘super new year’, a kinetic installation turns public space into a shared game of motion.

we revisit a 2023 conversation with the bolivian architect about his vision of progress rooted in indigenous knowledge and collective memory.

during a trip to bolivia, yuri segalerba retraced the streets of el alto to discover and photograph these buildings.

levitae house appears floating, interacting with the natural sloping terrain.

a concrete façade hides an interior garden, which remains visible from every part of the home.
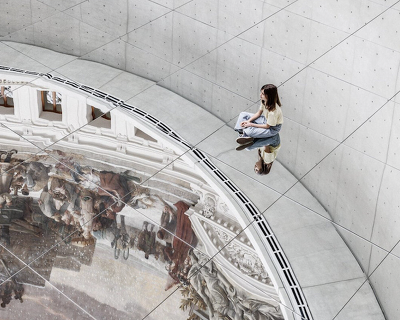
the multi-disciplinary artist alters our perception of the world as it exists, bringing light and optimism to existing spaces rather than imagining new ones.

as we wrap up 2025, these are the ten installations that capture the year’s evolving sensory and spatial imagination.

the sticker is reconsidered as a three-dimensional compositional element.

embedded with modified ink, the woven-like material forms snow when it touches the area surface.
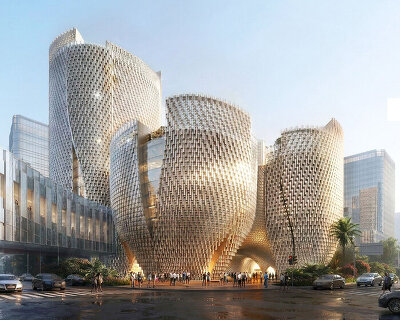
büro ole scheeren envelops five clustered buildings in a parametric skin of glass tubes, demonstrating the tech innovation of shenzhen.
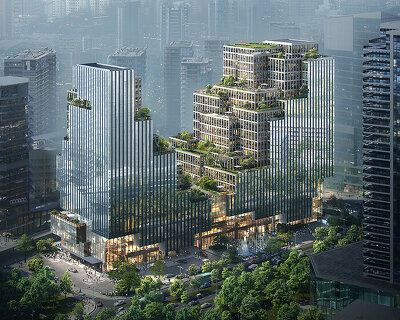
büro ole scheeren divides the project between two towers connected by lush, stepping terraces.

through its graphic magazine of the 1960s, archigram explored plug-in, mobile, and temporary cities shaped by adaptable frameworks.

the legendary architect and co-founder of archigram speaks with designboom on utopia, drawing, and the lasting impact of his visionary works.
your own online design shop — no sales commission collected










 2026 Rome Design Awards Season 2 deadline: december 10th, 2026
  L A M P International Lighting Design Competition deadline: october 31st, 2026
  Wonder Global Design Awards 2026 Season 2 deadline: january 31st, 2027
  2027 French Design Awards deadline: april 6th, 2027
  2026 TITAN Property Awards Season 2 deadline: november 5th, 2026
  The Oak Moon Pavilion $ 9,120.00 USD deadline: march 1st, 2027
  International Furniture Design Competition Asahikawa [IFDA] deadline: december 11th, 2026
  2026 NY Architectural & Interior Design Awards Season 2 deadline: november 5th, 2026
  2026 London Design Awards Season 2 deadline: december 17th, 2026
  Kinderspace: Architecture for Children's Development competition / Edition #4 $ 11,773.00 USD deadline: november 30th, 2026