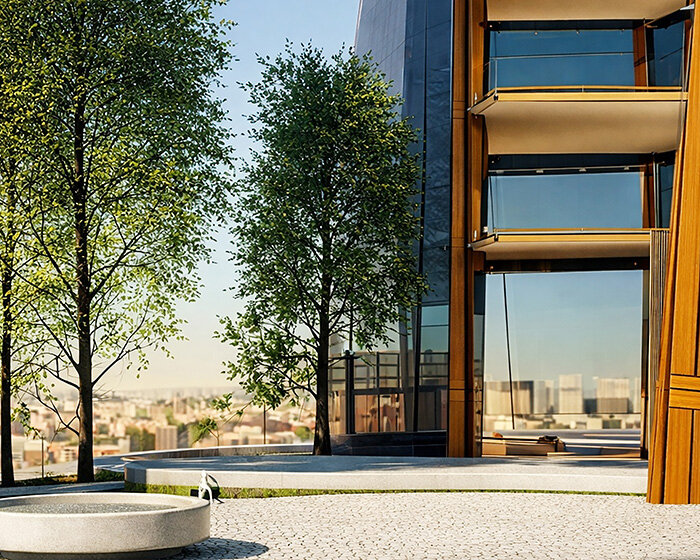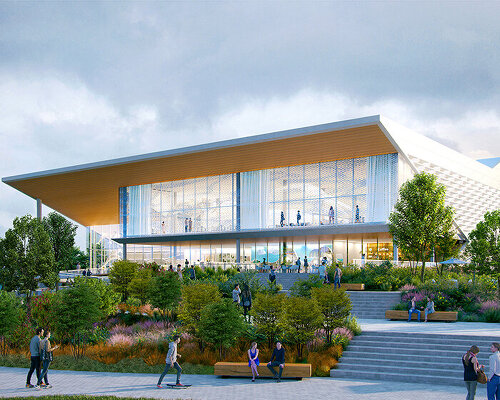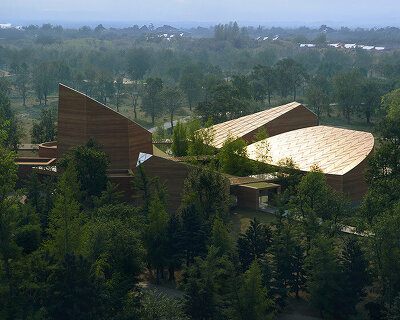
safdie architects plans cherokee heritage center as a cluster of earth-toned blocks
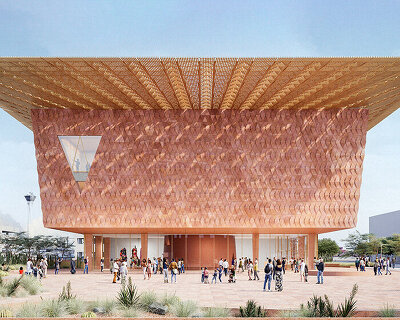
oklahoma's cherokee heritage center will be an earth-toned campus where sunlight enters through triangular skylights.
stay up to date with all the latest topics to be featured on designboom with our dedicated tag overview. we've collated the most recent themes in the worlds of art, architecture, design and technology for your easy reading: from emerging architecture studios to new design trends to relevant events from around the globe.
[FEATURED]
oklahoma's cherokee heritage center will be an earth-toned campus where sunlight enters through triangular skylights.
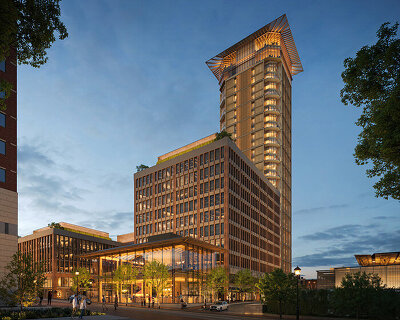
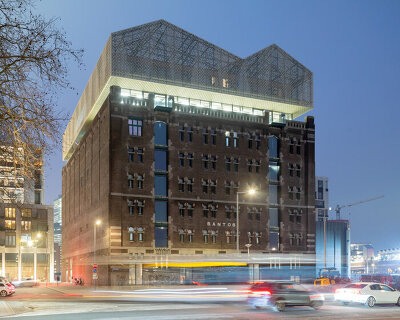
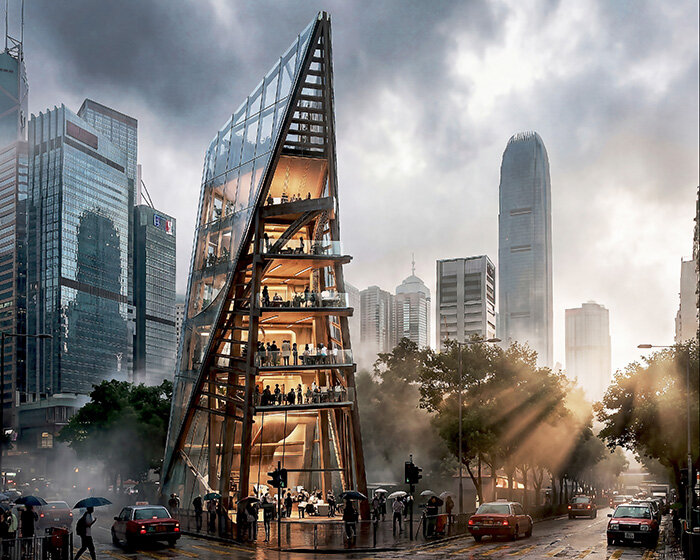
safdie architects’ plan for old port square questions how a tall building can belong in a low-rise, historic city.
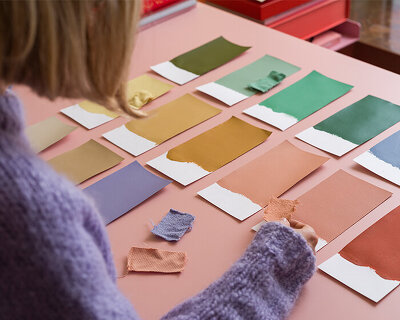
slalom’s ‘soft cubism’ installation by teklan shows how color acts as a system for recalibrating the room experience, presenting a refreshed palette.
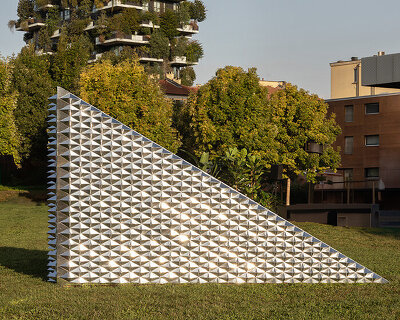
its reflective exterior meets a honeycomb-like interior designed to soften sound and host microhabitats.
its reflective exterior meets a honeycomb-like interior designed to soften sound and host microhabitats.
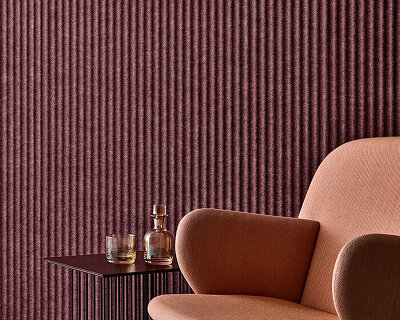
featuring designs like gem, umi, and nalu, the 3D-formed collection combines tactile beauty with high-performance sound absorption.
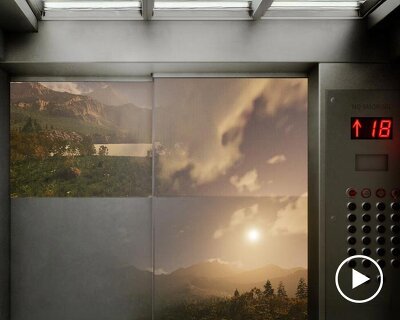
set within one of the most overlooked transitional and confined spaces, numa introduces a projection system that transforms the elevator cabin into a responsive environment, reshaping how enclosure is experienced.
panasonic secures the guinness world record for the largest permanent projection mapping display, flashing animations on the tokyo metropolitan government building.
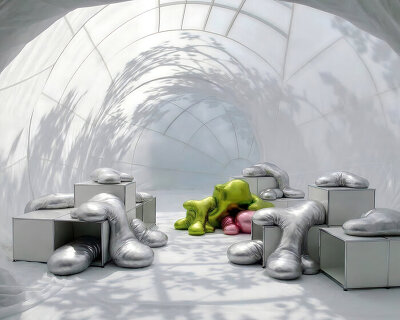
snøhetta and USM shape 'renaissance of the real' in milan as a multisensory installation exploring structure softness and physical presence.
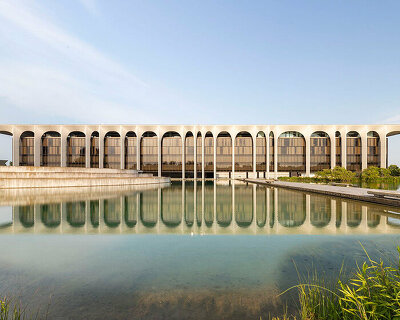
carlo ratti associati's project breathes new life into a 1970s milan landmark by oscar niemeyer.
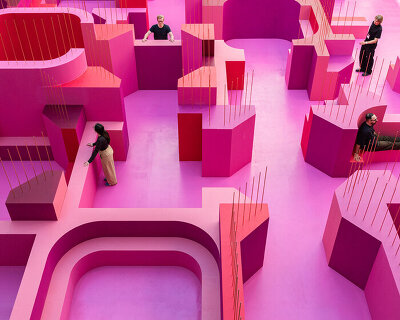
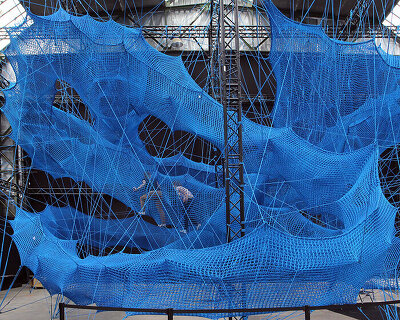
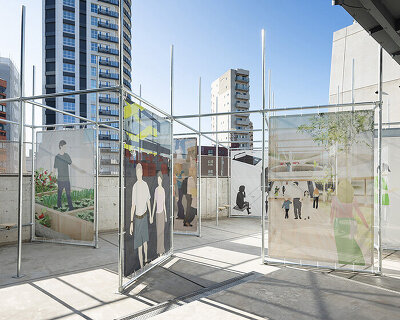
'metamorphosis in motion' unfolds as a walkable field of platforms, steps, and passages that invite visitors to slow down.
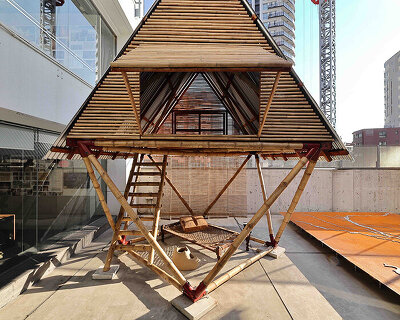
from bamboo vaults rising in flood-prone villages to inflatable dream temples, here are ten pavilions reshaping how we think about space right now.
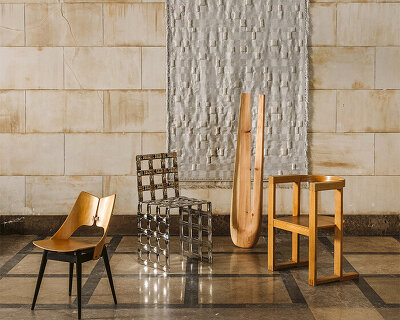
torre velasca’s brutalist heritage engages with 'polish modernism’ by visteria foundation, showcasing historical masterworks and contemporary designs.
polish design trio baba akcja just sent us images of their new project - these fun red 4-hole buttons look like they are melting.
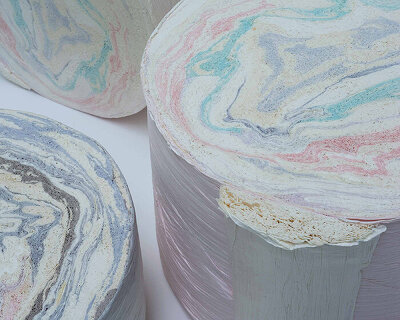
the exhibition transforms compressed rolls of pleating paper into furniture, sculptural artifacts, and sustainably-preserved memories.
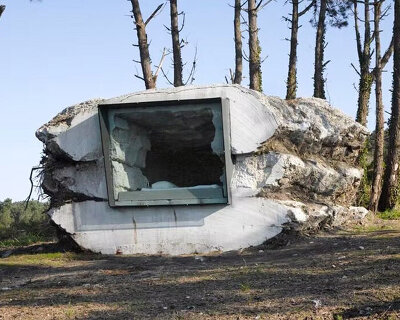
working between geology and construction, antón garcía-abril and débora mesa treat building as an act of discovery.
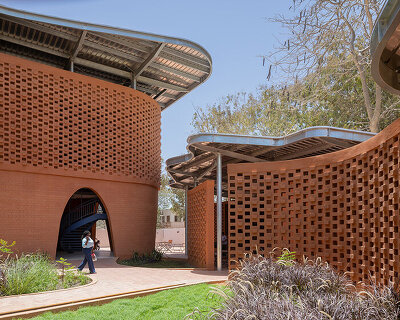
in dakar, the site-specific, earth-built cultural hub is designed to support exchange, learning, and public life.
an adaptive reuse project in rotterdam, 'nederlands fotomuseum' brings one of the world’s largest photography collections into public view.
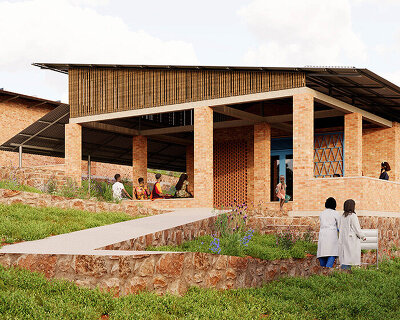
the ineza clinic is organized as pavilions adapted to the terrain, combining maternity and surgical care with passive design and local materials.
with its las vegas art museum, kéré architecture draws from the mojave desert and the area's legacy of modernist design.
the concept trike was inspired by a vision of getting around airports more efficiently.
equipped with the mobile carbon capture technology, the vehicle filters out the carbon dioxide directly from the exhaust system.
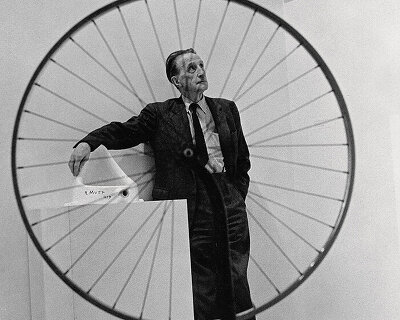
marcel duchamp’s readymades reappear as unresolved questions, reactivating debates around authorship, value, and the role of the viewer.
launching in november 2025, the project translates seven of MoMA’s most iconic artworks into collectible versions of mattel’s most recognizable toys.
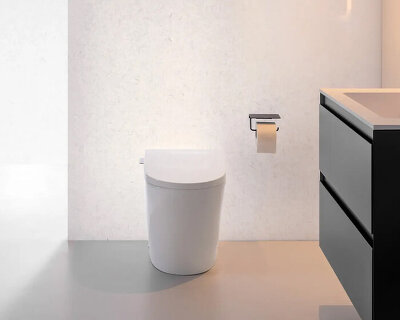
by housing the cistern inside the bowl, roca’s avant toilet reclaims 20 centimeters of space and streamlines performance in electric and non-electric models.
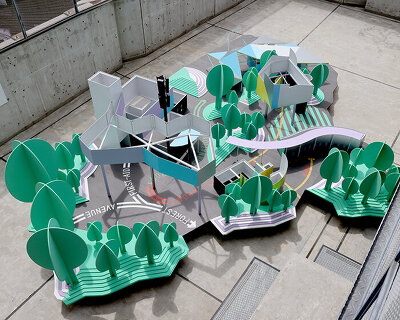
beginning in berlin, the 'olympus perspective playground' evolved into a touring series of rooms designed to be photographed.
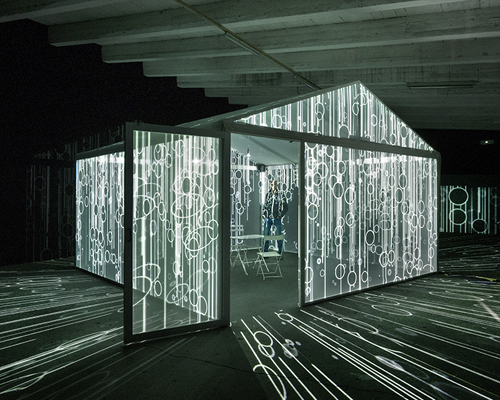
in this 360° multimedia installation the artist explores the idea of the house as a sanctuary, a safe haven to hide from nature’s forces.
suzuko yamada: parallel tunes opens at TOTO GALLERY·MA to explore 'polyphonic' architecture through layered drawings and physical models.
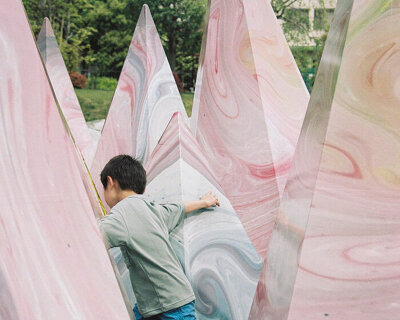
sharp peaks and deep valleys create rugged terrain, wrapped in swirling colors of green, gray, blue, and red.
on view until february 15th, 2026, the show spans two floors and extends into the courtyard with a full-scale khudi bari, ΜΤΑ’s flood-resilient housing prototype.
in his exhibition, yoshimura collaborates with seven manga artists to reinterpret seven of his projects as distinct narratives.
your own online design shop — no sales commission collected
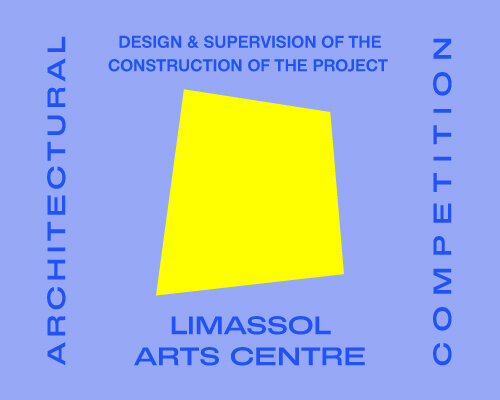 Architectural competition for the design and supervision of the construction of the project “Limassol Arts Centre” $ 29,800.00 USD deadline: march 22nd, 2027
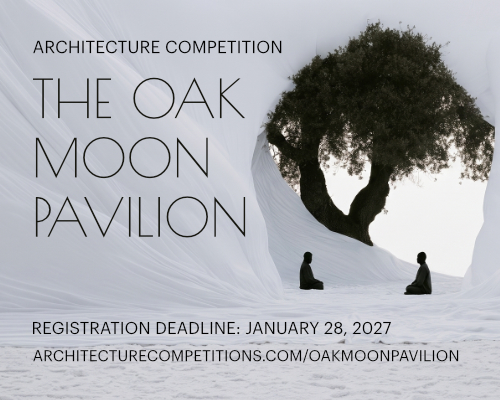 The Oak Moon Pavilion $ 9,120.00 USD deadline: march 1st, 2027
 Asia Design Prize 2027 deadline: december 30th, 2026
 2027 MUSE Design Awards deadline: april 15th, 2027
 Valli Wine Tasting Room $ 11,632.00 USD deadline: february 15th, 2027
 CLASSICS the Small Luxury Design Award 2027 $ 1,026.00 USD deadline: january 31st, 2027
 New York High Falls Riverfront Market $ 10,000.00 USD deadline: january 18th, 2027
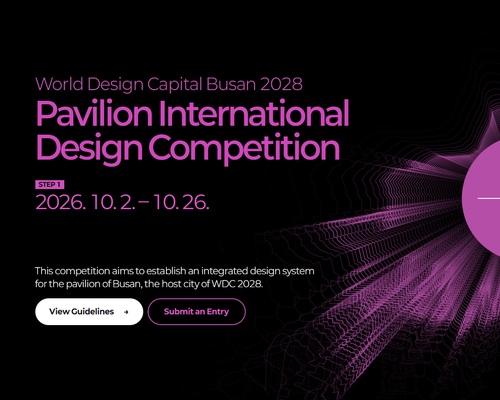 WDC 2028 Busan Pavilion International Design Competition $ 46,666.00 USD deadline: october 26th, 2026
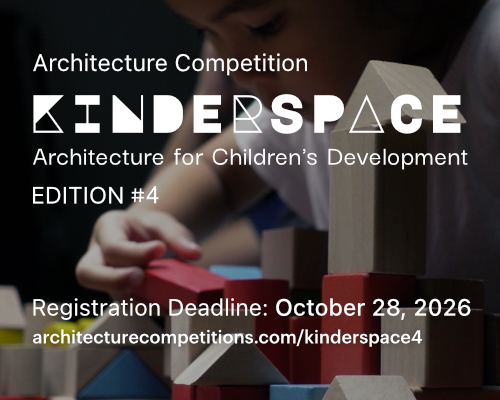 Kinderspace: Architecture for Children's Development competition / Edition #4 $ 11,773.00 USD deadline: november 30th, 2026
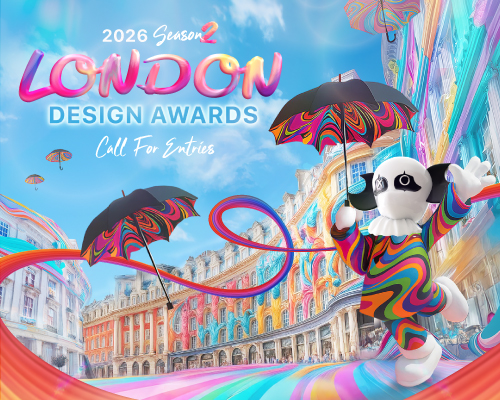 2026 London Design Awards Season 2 deadline: december 17th, 2026