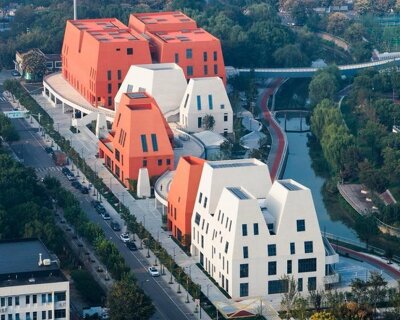
red and white geometric sports complex emerges along daixi’s riverfront
geometric volumes reinterpret distant mountains and nearby waters in architectural form.

stay up to date with all the latest topics to be featured on designboom with our dedicated tag overview. we've collated the most recent themes in the worlds of art, architecture, design and technology for your easy reading: from emerging architecture studios to new design trends to relevant events from around the globe.
[FEATURED]
geometric volumes reinterpret distant mountains and nearby waters in architectural form.

innovative elements were added in the process of renovation to realize a sustainable organic change, leaving some traces of the past alive.
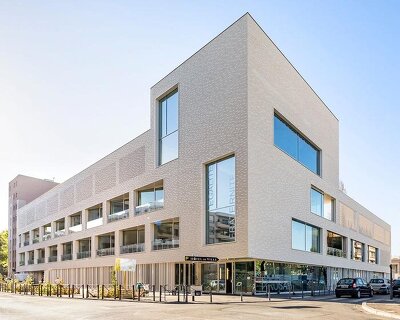
terraced courtyards extend the interplay between solid and void.
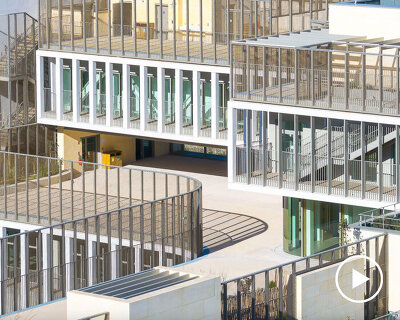
school’s outdoor areas, like playgrounds, gardens, and educational terraces, are arranged in a stepped configuration rising to the roof.
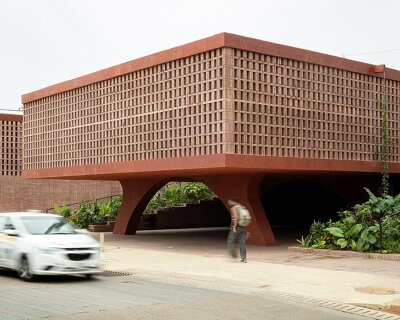
latticework, clay floors, glass, and iron complement the material palette.

the brick award celebrates architects’ creativity in utilizing brick, spanning from traditional clay blocks, roof tiles, clay pavers, and facade panels.
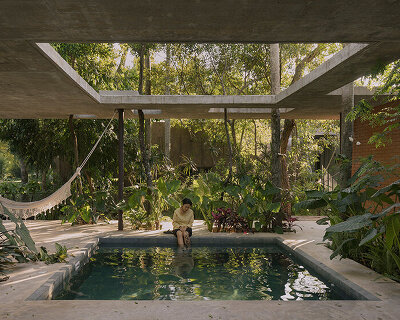
solids and voids are distributed in response to the position of trees, replacing the conventional orthogonal grid with a more adaptive arrangement.

nofe house's fluid design by equipo de arquitectura integrates built forms with native plantation.
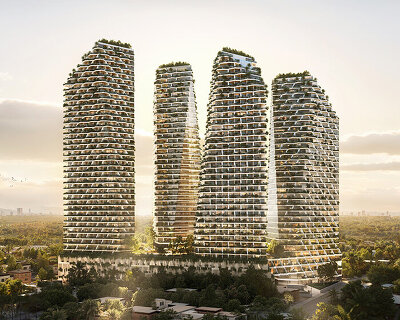
jasper architects unveils the mixed-use development for asunción, paraguay, comprising four high-rise towers and a landscaped urban valley.
nofe house's fluid design by equipo de arquitectura integrates built forms with native plantation.

each object functions between wearable artifact and prosthetic device.

the clothing piece interprets soundscapes through delicate movements on its surface, simulating subtle shivers.

colored patterned modules accommodate stages, tribunes, bleachers, and kiosks.

cast in a high-gloss pastel blue, the bowl adopts the rounded mass and elevated handle of a traditional curling stone.

the site launches its programming with barragán en barragán alongside a parallel presentation of works by felix gonzalez-torres.

the vibrant, luis barragán-designed estate will serve as a platform for art and architecture in mexico city.
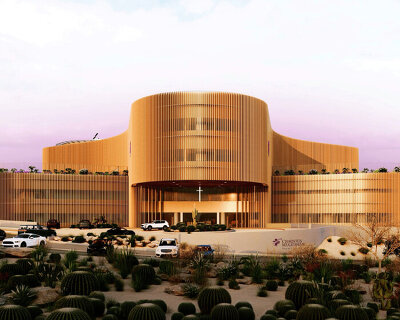
a double-skin facade wraps around the facility, with aluminum louvers that mitigate heat gain, preserve outward views, and withstand the corrosive coastal climate
the vibrant, luis barragán-designed estate will serve as a platform for art and architecture in mexico city.

the kinetic work is situated within a diorama-concept installation depicting sand terrain and consists of two mechanical devices that act in a cyclical structure.
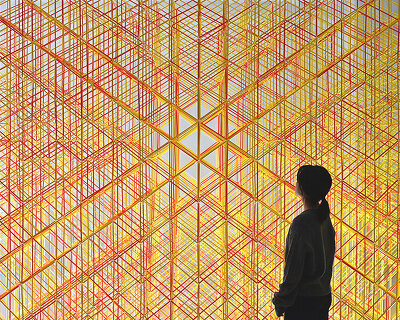
arranged in a square-on-diagonal grid, red, yellow, orange, white, and clear plastic straws transform into a vibrant, porous volume.
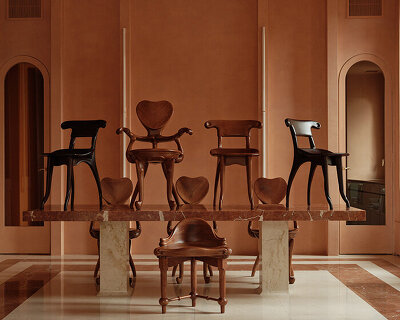
a collection of certified Antoni Gaudí furniture demonstrates how his iconic architecture lives on through handcrafted oak design.

the furniture pieces are characterised by coloured glass that creates numerous bubble shaped windows along their surfaces.

the masterplan consolidates nearly all Norwegian ministries into a compact campus for around 4,100 employees.

the scheme responds to the natural qualities of the site, creating a spatial experience where building and landscape blend together.

k-studio has joined forces with with grimshaw, haptic, arup, leslie jones, triagonal and plan A to design the expansion of the athens international airport (AIA).

the project aims to convert a previously unused parking lot into a sustainable touristic hub, with a focus on exploring the fjord's future
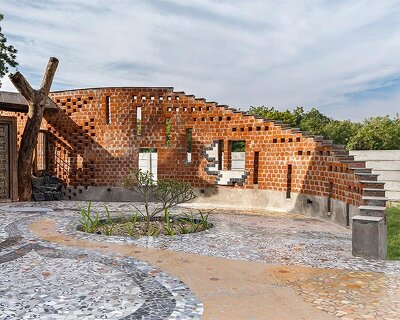
exposed brick, local stone, and recycled materials define the construction palette.
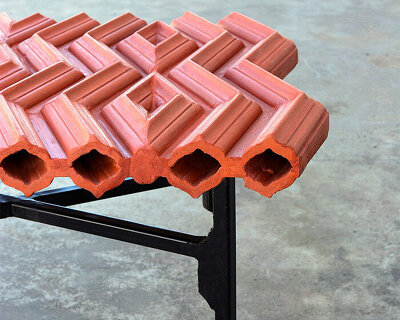
the designers transform existing clay tile profiles into a variety of playful patterns.
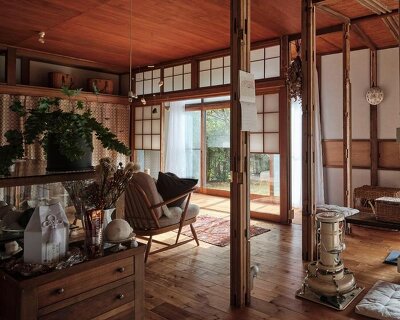
the two-story structure retains its original proportions and timber framework.
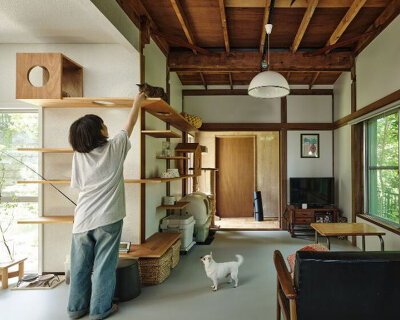
roovice's pet-friendly material selection ensures easy maintenance and evokes a modern feel.
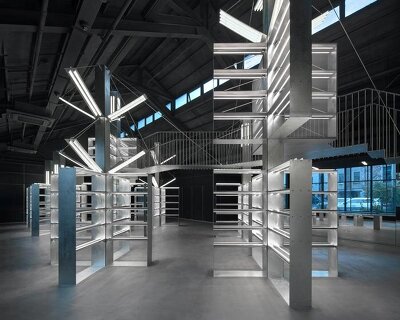
beamless steel and cross-shaped racks define the multi-use complex’s interiors.

removable iron bolts that echo the wedges used in quarries, allow the wooden boards to be adjusted within the stone walls.
your own online design shop — no sales commission collected










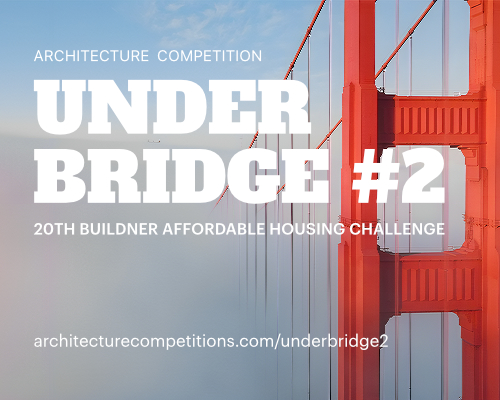 Underbridge #2 $ 9,290.00 USD deadline: october 19th, 2026
  2026 NY Architectural & Interior Design Awards Season 2 deadline: november 5th, 2026
  grippin’ $ 3,000.00 USD deadline: april 30th, 2027
  2026 Tokyo Design Awards Season #2 deadline: october 15th, 2026
  International Furniture Design Competition Asahikawa [IFDA] deadline: december 11th, 2026
 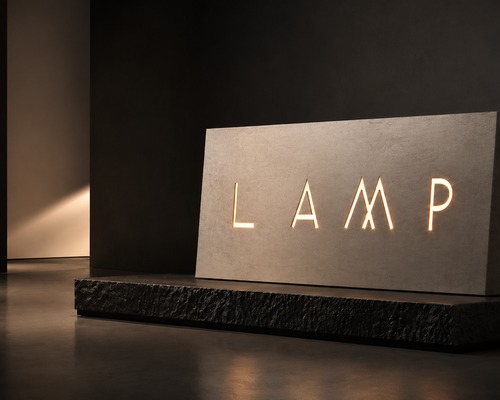 L A M P International Lighting Design Competition deadline: october 31st, 2026
  The Quiet Tower $ 11,535.00 USD deadline: february 15th, 2027
  Valli Wine Tasting Room $ 11,632.00 USD deadline: february 15th, 2027
  Buildner’s Unbuilt Award 2026 $ 115,875.00 USD deadline: october 20th, 2026
  The Architect’s Chair Stockholm Furniture Fair Edition $ 9,120.00 USD deadline: january 5th, 2027