tiny multicolor windows mark the hours on luca nichetto’s watch with UNIMATIC
named modello cinque U5S-NS, the model draws inspiration from children’s calendars, where color is often used to make the days.
stay up to date with all the latest topics to be featured on designboom with our dedicated tag overview. we've collated the most recent themes in the worlds of art, architecture, design and technology for your easy reading: from emerging architecture studios to new design trends to relevant events from around the globe.
[FEATURED]
named modello cinque U5S-NS, the model draws inspiration from children’s calendars, where color is often used to make the days.

inspired by the architecture, graphics and textures of the namesake station, luca nichetto debuts the distinctive 'turati' collection for sancal.
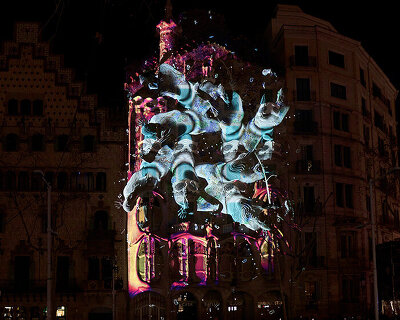
for the first time, the annual mapping commission also moves indoors, inaugurating a new second-floor space.
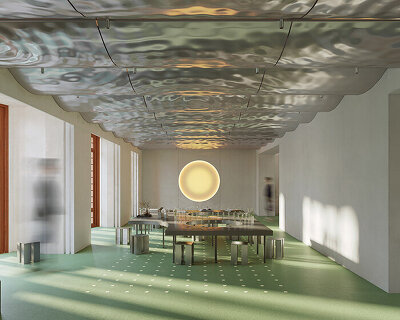
restored by the barcelona-based studio, the gallery occupies a 230-square-meter second-floor apartment that has remained closed to the public for decades.
restored by the barcelona-based studio, the gallery occupies a 230-square-meter second-floor apartment that has remained closed to the public for decades.

designboom interviewed matt clark, founder of UVA, and esther bahne, head of brand strategy and business innovation at MINI, who discussed the role that A/D/O plays in the creative scene at MINI and in new york, and the multiple layers of meaning behind the installation.
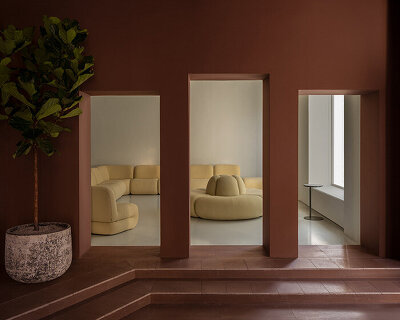
a shared environment where furniture, acoustics, light, and material choices shape how workspaces are experienced and inhabited.

the exterior features untreated swedish pine, sourced locally to ensure sustainability and durability.
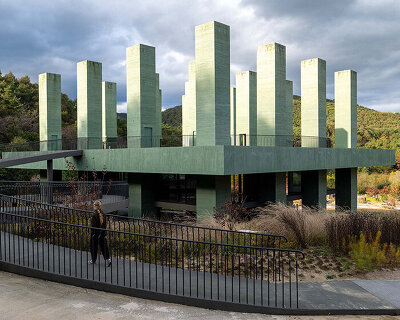
the entire structure is constructed in reinforced concrete, finished with a soft green tint that subtly echoes the surrounding vegetation.
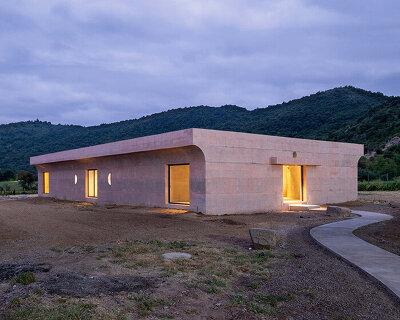
the LIMA house is built as a minimalistic pink volume backdropped by the rocky landscape of chile.

the medal recognizes the irish architect’s three-decade-long contribution to architectural practice, education, and critical thinking.
piers taylor's 'learning from the local' explores how geography, ecology, and community engagement are reshaping contemporary architecture.
named ‘over, under, and in between,’ the site-specific project is on view until november 9th, 2026, comprising a web, a map, and a grid.
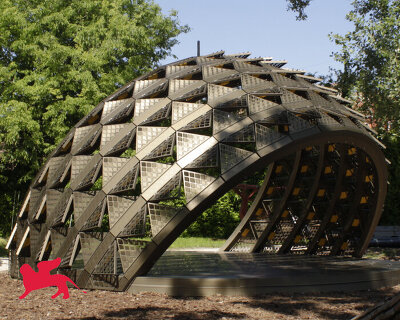
before the exhibition’s public opening, the dutch architect explained the making and thinking behind the pavilion and the installation.
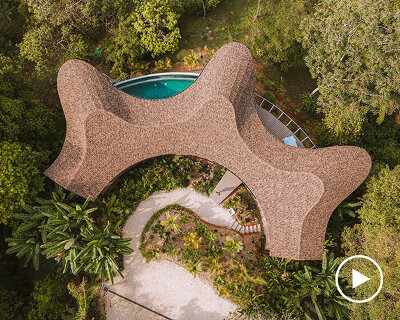
the roof echoes the surrounding topography while providing shade and directing airflow through the house.
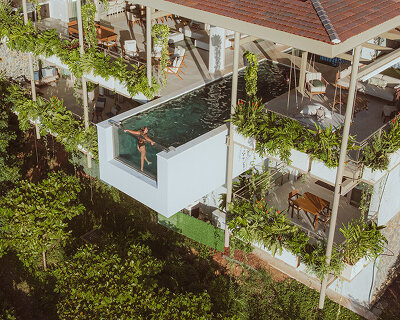
studio saxe designs its 'villa nuri,' to reflect the client’s interest in honoring local culture and the frequent presence of wildlife.
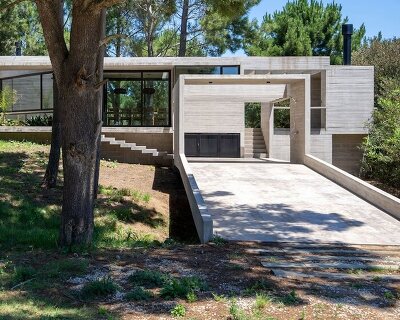
the design brief called for a versatile home, suitable both for use by its owners and for temporary rental at any time of year.

the structural design by besonías almeida arquitectos, featuring only four columns, creates the impression of a suspended concrete volume.
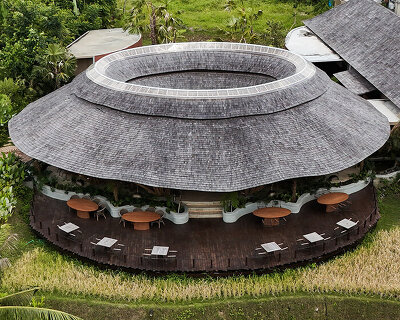
the primary structure is made of bamboo, organized through a combination of arches and an A-frame system that defines the enclosure.
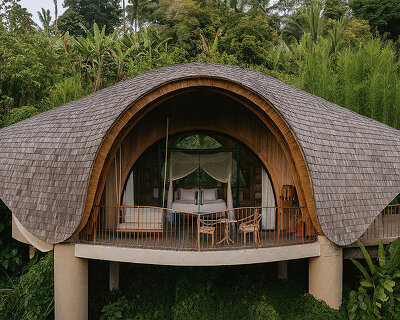
pablo luna studio's villa shows an organic bamboo structure and continuous spatial flow in the jungle of bali.
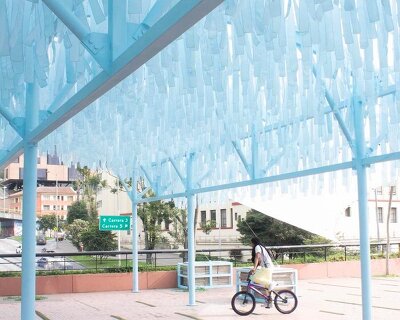
the pavilion’s vaulted geometry allows for unidirectional expansion and subdivision.
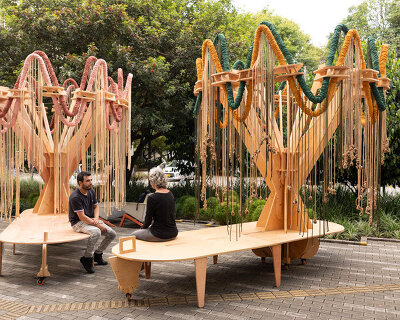
izaskun chinchilla architects introduces adaptable urban furniture for squares with little vegetation.
designboom discusses this creative boom with stefano boeri, MVRDV's winy maas, christian kerez, beat huesler of oppenheim architecture, and the team at bofill taller de arquitectura.
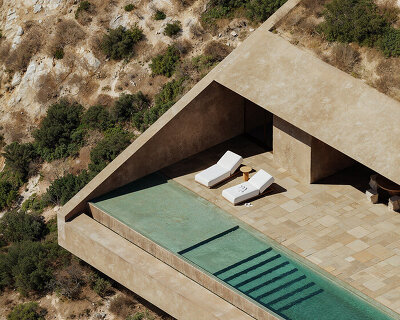
oppenheim architecture designs the villa to carve into the slope as an extension of the cliffs over jalë bay, albania.
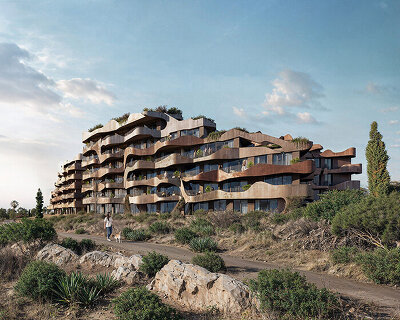
designed by NOA, berdenesh hills is a terraced residential project that draws from historic mediterranean citadels of albania.
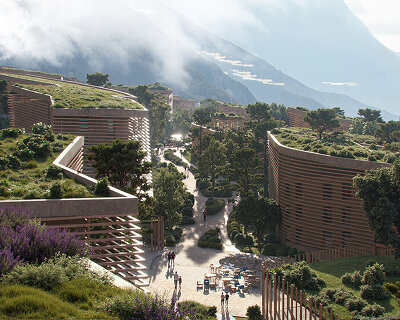
timber facades and green roofs merge NOA's 'renneria' masterplan with the mountain landscape of south tyrol, italy.
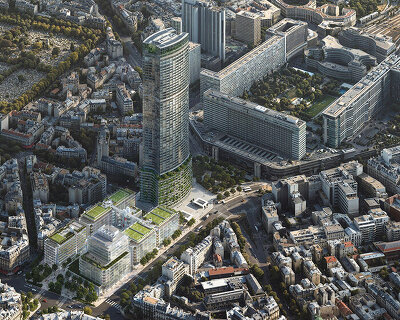
renzo piano building workshop (RPBW) unveils a new vision for the ensemble immobilier tour maine-montparnasse in paris.
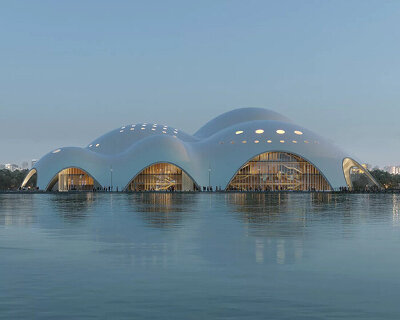
the architects clad the structure in varied tiles that create a pixelated surface that shimmers with shifting light and weather.
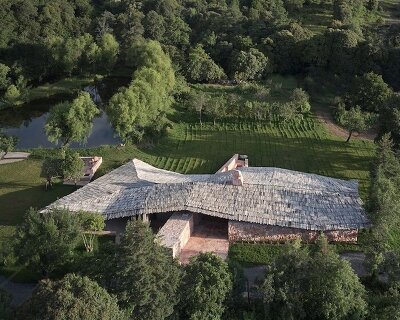
the nature retreat uses local materials and open-ended design to reflect the spirit of the chinese yunnan region.

the spatial pattern engulfs visitors in a luminous and airy ambiance akin to that of a natural cave nestled in the mountains.
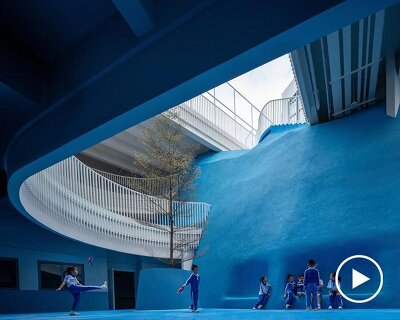
the school supports contemporary educational models based on creativity and exploration.

during the day, 'curly cube' provides shaded enclaves for relaxation, while at night, integrated lighting transforms it into an illuminated spectacle.
your own online design shop — no sales commission collected










 2026 London Design Awards Season 2 deadline: december 17th, 2026
  Underbridge #2 $ 9,290.00 USD deadline: october 19th, 2026
  WDC 2028 Busan Pavilion International Design Competition $ 46,666.00 USD deadline: october 26th, 2026
  2026 NY Product Design Awards Season 2 deadline: november 5th, 2026
  The Architect’s Chair Stockholm Furniture Fair Edition $ 9,120.00 USD deadline: january 5th, 2027
  Valli Wine Tasting Room $ 11,632.00 USD deadline: february 15th, 2027
  Wonder Global Design Awards 2026 Season 2 deadline: january 31st, 2027
  2026 Tokyo Design Awards Season #2 deadline: october 15th, 2026
  Museum of Emotions #9 $ 9,140.00 USD deadline: february 22nd, 2027
  Kinderspace: Architecture for Children's Development competition / Edition #4 $ 11,773.00 USD deadline: november 30th, 2026