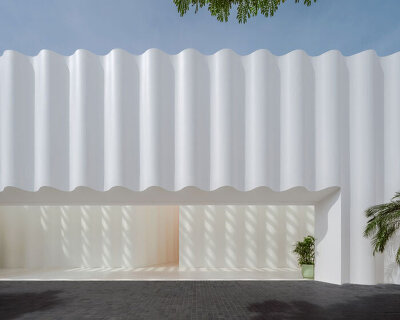
wave-like white forms by onion envelop standard hotel in pattaya beach town
light, shadow, wave movement, and beachside activity shape the hotel’s architectural language by onion.
stay up to date with all the latest topics to be featured on designboom with our dedicated tag overview. we've collated the most recent themes in the worlds of art, architecture, design and technology for your easy reading: from emerging architecture studios to new design trends to relevant events from around the globe.
[FEATURED]
light, shadow, wave movement, and beachside activity shape the hotel’s architectural language by onion.

embracing an open, flexible design concept devoid of rigid partitions, the canteen's two distinct zones are subtly defined through materials and colors.

the porous envelope keeps the building almost fully open while shielding it from sun, rain, and typhoons.
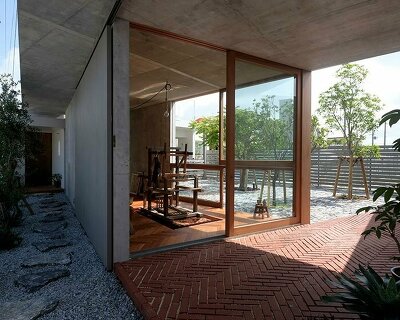
the extension is studio cochi's interpretation of the traditional okinawan 'hinpun,' a screen between the home and the street.
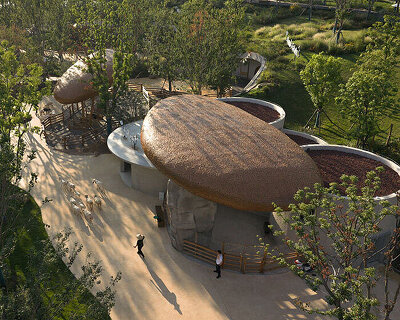
various associates forms scattered, stone-like structures emerging from the terrain, blending architecture with the valley landscape.

the revamped DJI flagship store by various associates features an irregular standalone building with a sleek renovated interior.
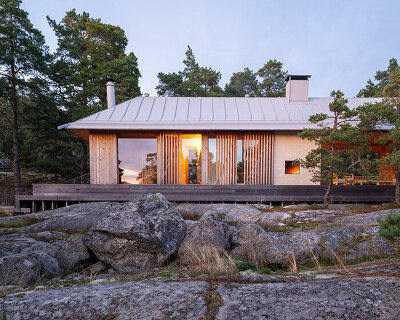
on finland's långholmen island, mer architects designs a compact timber house with a close relationship between rock, forest, and shoreline.
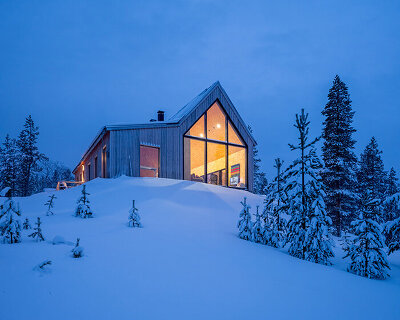
designed to respond to the long arctic sunlight, pirinen & salo's 'home on a hill' rises above lake inari in northern finland.
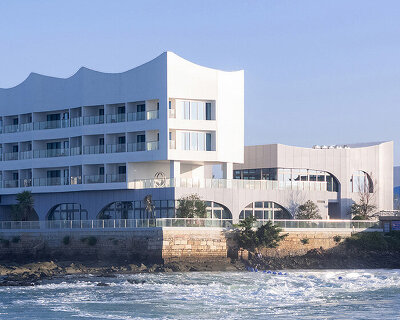
undulating balcony lines echo tidal rhythms, while curvilinear triangular openings along the hotel corridors draw northeastern light inward.

conceived as a contemplative living room that hovers above the landscape, the library gathers its guests beneath its grand tree bookshelf.
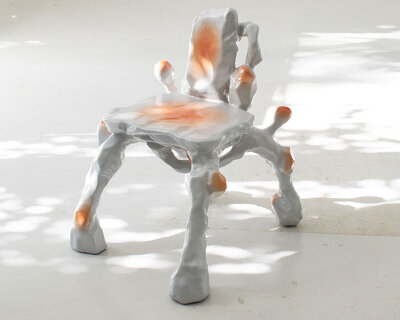
guided by organic morphologies, the living series develops form and structure across a sculptural chair, side table, and tray.

the bench, chair, and mirror recalls the sanctuary of athena's worn state through solid wood, matte finishes, and subtle steel accents.
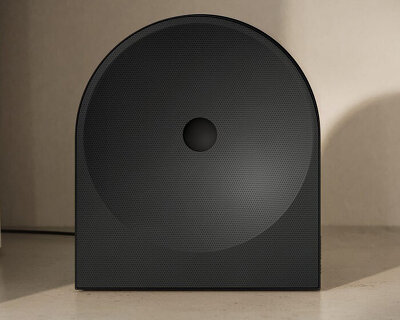
debuting at CES 2026, music studio 5 and 7 translate a graphic reference to musical notation into spatial Wi-Fi speakers.

during our interview, the designer and architect discuss fusing glasses to create their recent works displayed at milan design week 2025.
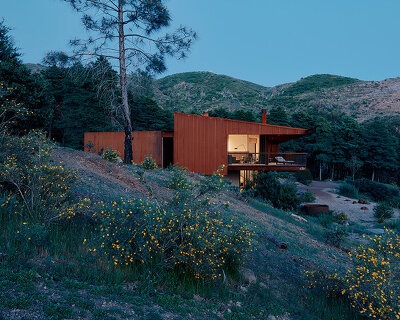
wrapped in corten steel, california's 'pine flat residence' operates fully off grid with solar and hydro power,
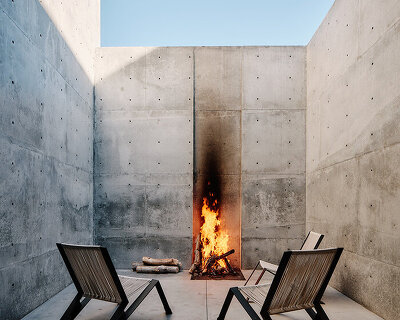
'red rock' by faulkner architects is a desert home in nevada shaped by climate and geology, with a site-driven design and durable materials.
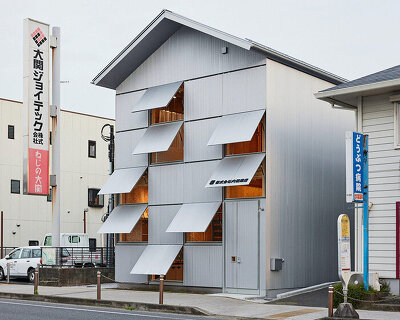
a series of frames forms a single, large box, avoiding expressive formal gestures in favor of flexibility and longevity.

fiber-reinforced plastic tops the facades to soften daylight, while eye-level glass panels open the interior to unobstructed views of tokyo bay.

thanks to the active creatives making the shift, the future of pyrotechnic shows can light up the environment quietly, cleanly, and still brightly.
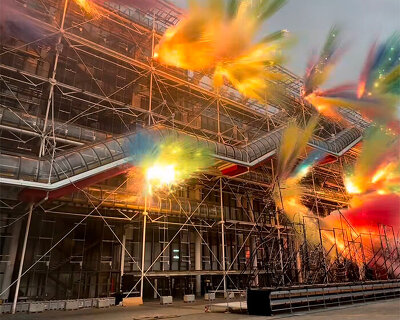
the centre pompidou in paris, closed for renovation, marks its final farewell with a daytime fireworks performance by cai guo-qiang.

as we wrap up 2025, these are the ten installations that capture the year’s evolving sensory and spatial imagination.
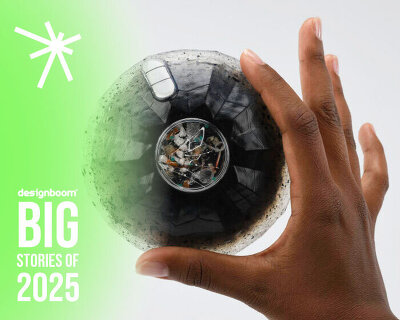
from a game controller made of bacteria and yeast, to a sonic bench converting human touch into sound, we look back at some of our favourite design objects and materials applications of 2025.

the k-tent by new british design reimagines the traditional tipi and yurt aesthetic.

a series of ropes, rocks, and pulleys allow parts of the cabin to fold up, while sliding panels provide a further gateway to the outdoors.
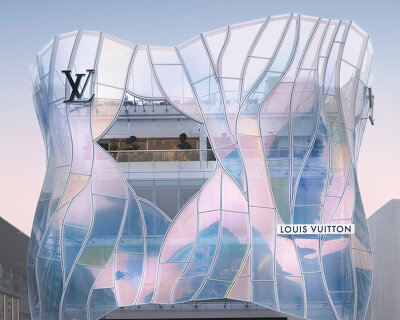
architect jun aoki designs a third louis vuitton flagship, this time in beijing, bringing a sculptural glass facade design to sanlitun.

set to open on July 11, 2025, the store draws inspiration from tiffany's fifth avenue flagship in new york.
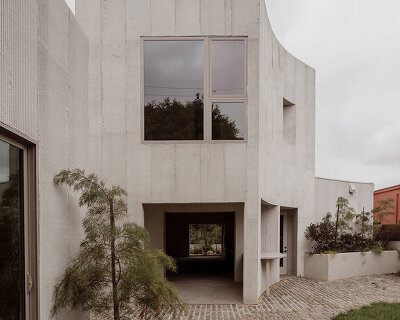
PPAA presents 'mar vista,' an LA residence shaped through subtraction, where patios and large openings structure daily life near the coast.

vipp todos santos consists of two connected guesthouses, a covered patio, a rooftop pool, and expansive terraces designed by PPAA.
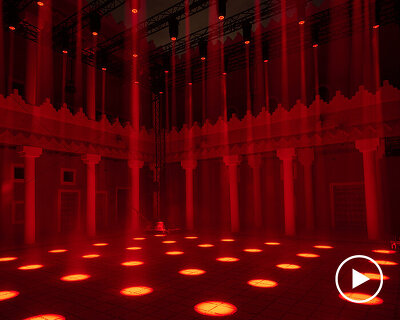
guided by curatorial lead mami kataoka, curators sara almutlaq and li zhenhua explore time, memory, speed, and everyday life for noor riyadh 2025.
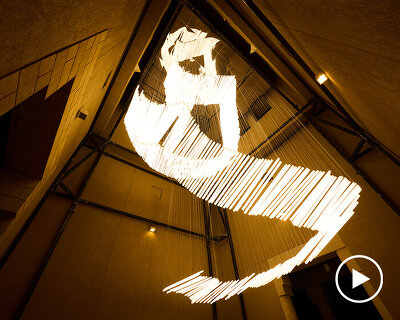
noor riyadh director nouf almoneef discusses how the world’s largest light art festival connects the city's past and future, making art accessible to everyone.
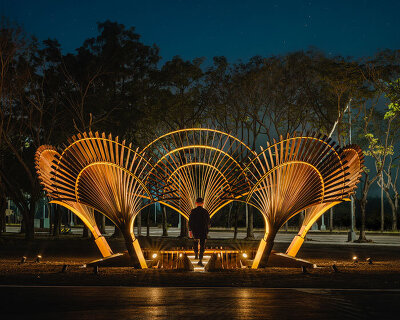
five radiating ‘petals’ with gold-edged detailing create a pentagonal spatial layout.

white canvas drapes in layered sections over the timber frame, with intentional gaps where beams pierce through and sharp edges interrupt the smooth surface.
your own online design shop — no sales commission collected










 WDC 2028 Busan Pavilion International Design Competition $ 46,666.00 USD deadline: october 26th, 2026
  2027 French Design Awards deadline: april 6th, 2027
  International Furniture Design Competition Asahikawa [IFDA] deadline: december 11th, 2026
  Buildner’s Unbuilt Award 2026 $ 115,875.00 USD deadline: october 20th, 2026
  New York High Falls Riverfront Market $ 10,000.00 USD deadline: january 18th, 2027
  2026 NY Product Design Awards Season 2 deadline: november 5th, 2026
  2026 NY Architectural & Interior Design Awards Season 2 deadline: november 5th, 2026
  Kinderspace: Architecture for Children's Development competition / Edition #4 $ 11,773.00 USD deadline: november 30th, 2026
  2026 Rome Design Awards Season 2 deadline: december 10th, 2026
  Wonder Global Design Awards 2026 Season 2 deadline: january 31st, 2027