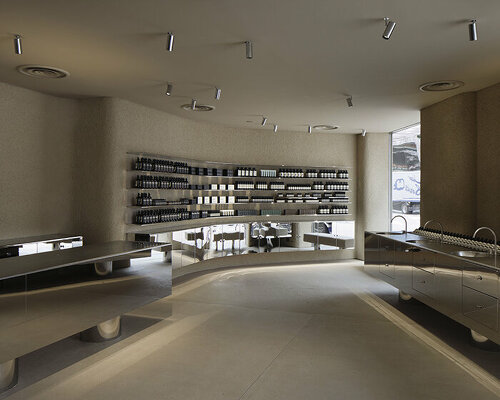
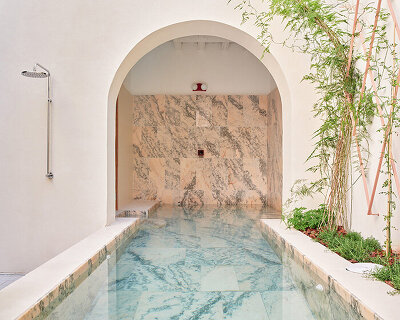
organic marble tables and vibrant hues complete madrid store by lucas y hernández-gil
conceived as a small contemporary temple dedicated to cosmetics and body care, the store encourages lingering through its tactile finishes.
stay up to date with all the latest topics to be featured on designboom with our dedicated tag overview. we've collated the most recent themes in the worlds of art, architecture, design and technology for your easy reading: from emerging architecture studios to new design trends to relevant events from around the globe.
[FEATURED]
conceived as a small contemporary temple dedicated to cosmetics and body care, the store encourages lingering through its tactile finishes.
guided by a process they describe as architectural 'acupuncture,' the team restores the building in parts rather than all at once.
after revisiting the striking photography projects we covered over the past 12 months, we've curated a selection of the top 10.
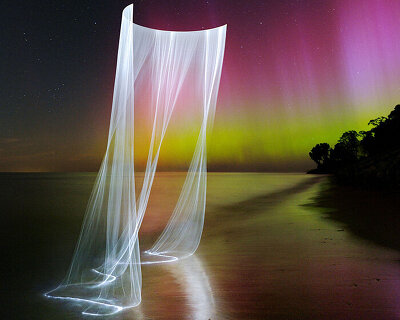
the images are captured entirely on-site, in single exposures, using drones and lasers to inscribe fleeting geometries into the environment.
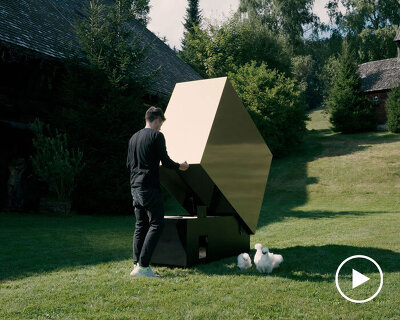
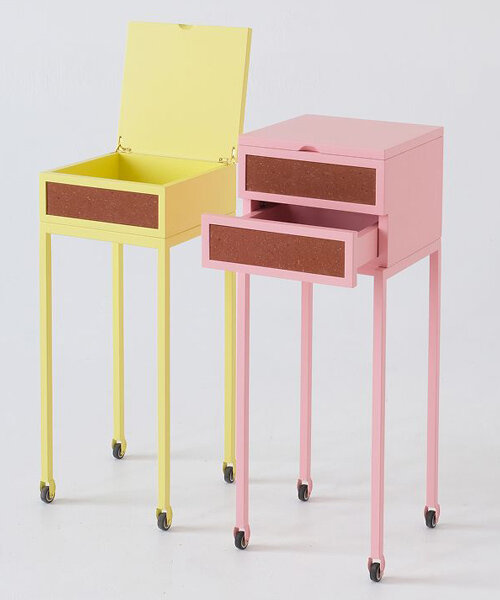
the piece turns a functional agricultural structure into a design-focused object.
from bamboo vaults rising in flood-prone villages to inflatable dream temples, here are ten pavilions reshaping how we think about space right now.
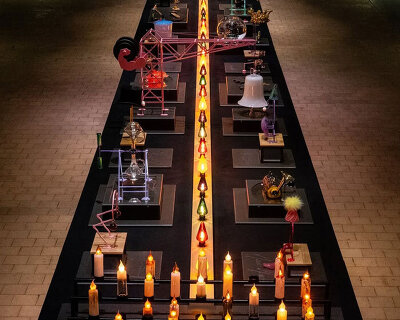
la mécanique de noël installation examines festive gatherings through spatial design and mechanics.
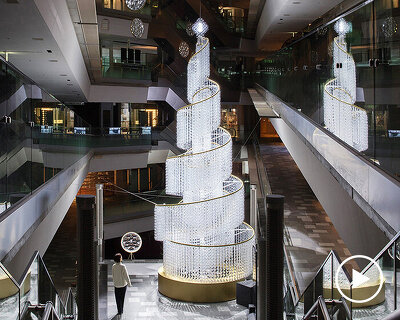
standing 8.4 meters tall, yuji okitsu's spiral-shaped centerpiece is crafted from 40,000 precision-cut fresnel lenses.
limited to 100 units and releasing in late january 2026, the piece explores material perception, scale, and the cultural intimacy of japanese paper.

zanat and naoto fukasawa's genkan collection revives woodcarving heritage in new, tactile expressions.
from bamboo vaults rising in flood-prone villages to inflatable dream temples, here are ten pavilions reshaping how we think about space right now.
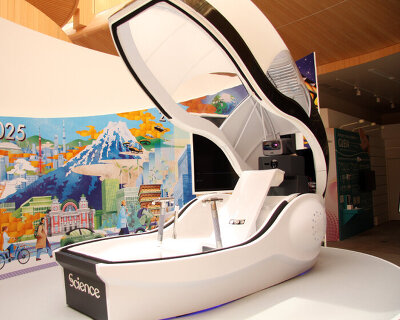
presented at expo 2025 osaka, the bathing capsule is designed to automatically clean a person while they sit inside.
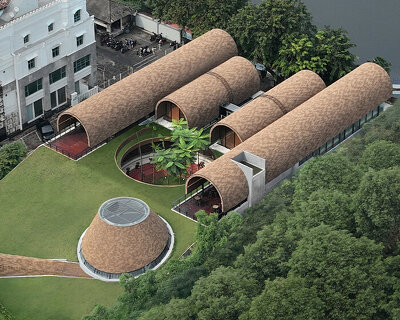
pocket gardens and shaded areas enhance the layered spaces.

a carved form centers the design, directing airflow across shaded gathering spaces, breezeways, and garden terraces.
from bamboo vaults rising in flood-prone villages to inflatable dream temples, here are ten pavilions reshaping how we think about space right now.
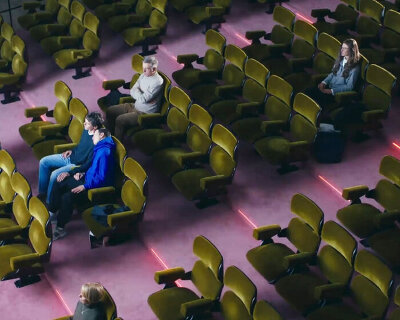
titled the audience, the project is at town hall in king’s cross, london, from october 17th to 19th, 2025, coinciding with frieze london.
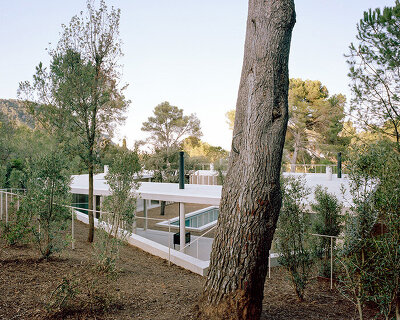
a roofed porch traces a perfect square, enclosing a 15 × 15 meter courtyard framed by a colonnade.


designboom's top 10 houses range from net-positive experimentation in rural japan to rammed-earth dwellings carved into the terrain of crete.
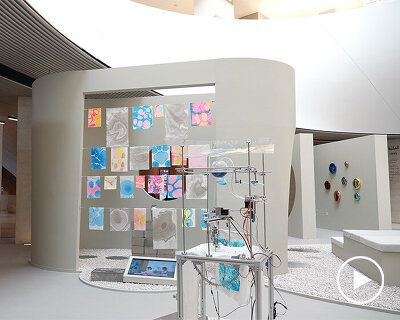
dubai design week and isola design directors discuss their partnership with tanween, signaling a maturing gulf ecosystem.
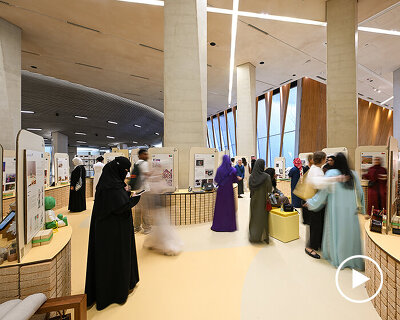
tanween lead shahad alwazani reveals how the design festival builds regional dialogue and sets the stage for ithra design week 2026.
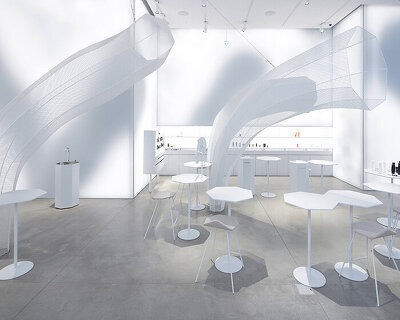
sejima frames the project as a garden-like environment that operates on its own sense of time.
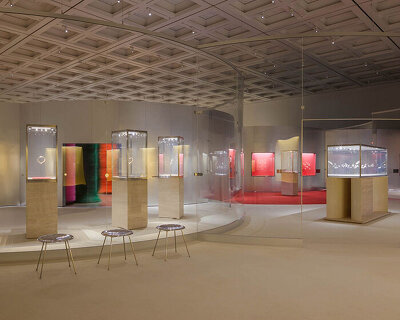
gentle organic shapes and layered transparencies produce a sense of movement, like stepping into a turning kaleidoscope.
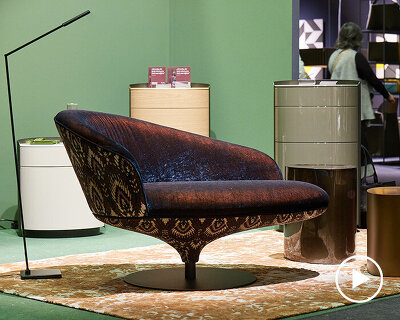
the selection highlights craftsmanship material quality while reflecting how hospitality interiors now blend dining, lounging, working, and arrival zones.

ambiente trends 25+ - DEEP, REAL, and EASE - offer a glimpse into the future of living and working from 7-11 february, 2025.
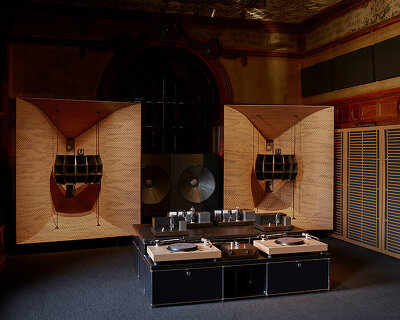
at cooper hewitt, devon turnbull’s 'hifi pursuit listening room dream no. 3' frames high-fidelity sound as a crafted interior.

titled 'an atlas of es devlin', the exhibition presents over 300 sketches, paintings, illuminated paper cuts, and miniature sculptures.

part of the ongoing series OTW, the accessories are designed by artist sterling ruby through his studio S.R. STUDIO. LA. CA for the footwear brand vans.

using a two-part system, the closed outer shell forms a structure around the inner mule, so users can wear the inside without the outer shell.
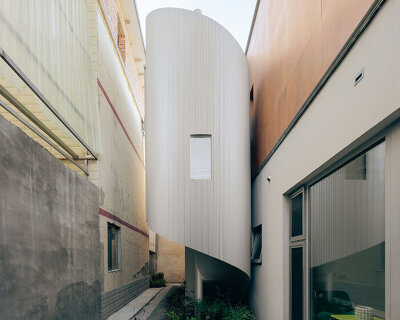
courtyards of varying sizes surround the central house volume, merging living spaces with the urban realm.
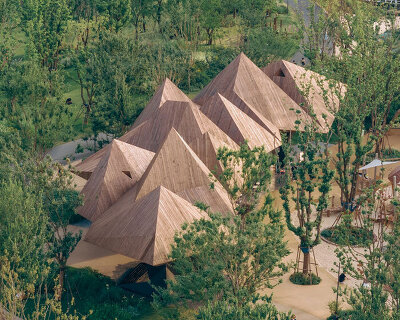

the form resembles a small mountain composed of angular, interlocking volumes.
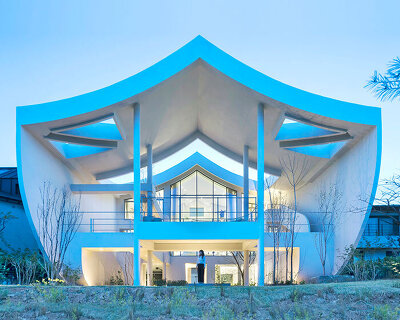
a gate element operates as a boundary, screen, and spatial threshold between interior and exterior spaces.

IROJE KHM architects develops an amphitheatrical public living space that arranges the flow of individual rooms through a vertical conduit.
your own online design shop — no sales commission collected










 International Furniture Design Competition Asahikawa [IFDA] deadline: december 11th, 2026
  Wonder Global Design Awards 2026 Season 2 deadline: january 31st, 2027
  Kinderspace: Architecture for Children's Development competition / Edition #4 $ 11,773.00 USD deadline: november 30th, 2026
  WDC 2028 Busan Pavilion International Design Competition $ 46,666.00 USD deadline: october 26th, 2026
 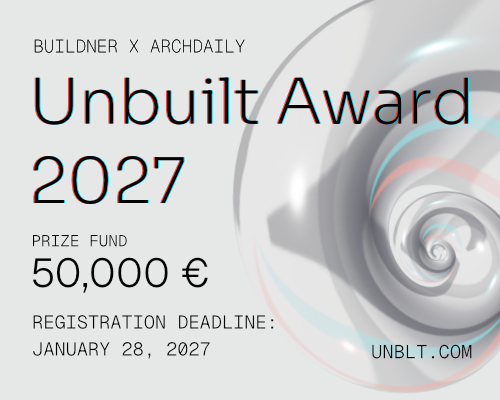 Buildner’s Unbuilt Award 2027 $ 56,305.00 USD deadline: october 18th, 2027
  The Oak Moon Pavilion $ 9,120.00 USD deadline: march 1st, 2027
  Museum of Emotions #9 $ 9,140.00 USD deadline: february 22nd, 2027
  2026 Tokyo Design Awards Season #2 deadline: october 15th, 2026
  2026 Rome Design Awards Season 2 deadline: december 10th, 2026
  Underbridge #2 $ 9,290.00 USD deadline: october 19th, 2026