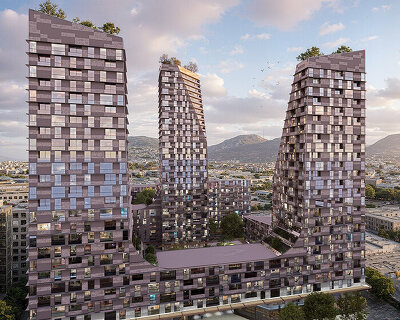
festival city: archi-tectonics is building a trio of tapered towers in tirana, albania
'festival city' integrates dense urban housing, retail, and public amenities with green infrastructure in tirana, albania.
stay up to date with all the latest topics to be featured on designboom with our dedicated tag overview. we've collated the most recent themes in the worlds of art, architecture, design and technology for your easy reading: from emerging architecture studios to new design trends to relevant events from around the globe.
[FEATURED]
'festival city' integrates dense urban housing, retail, and public amenities with green infrastructure in tirana, albania.

the roof design draws from the traditional meinong oil paper and bamboo umbrella, spanning the entire distance in one continuous sweep.
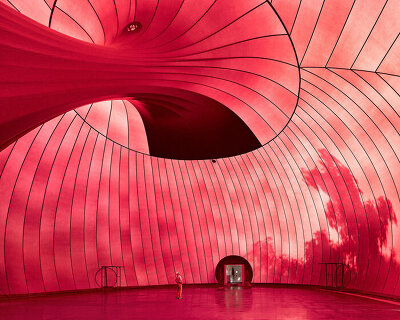
originally created in 2013 in the aftermath of the fukushima earthquake, this inflatable structure was designed as a symbol of hope.

the japanese post-war architect was praised for his forward-thinking approach, deep commitment to the ‘art of space,’ and transnational methodology.
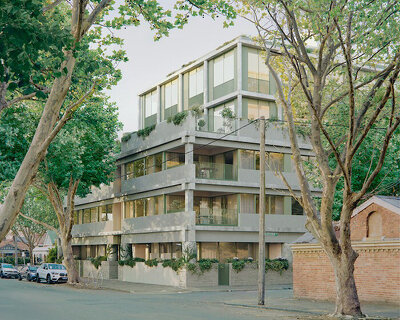
the concrete residential project is scheduled for completion in early 2026.

mary street house, a project by edition office, stands as a contemporary renovation of a well-worn federation era home in australia.
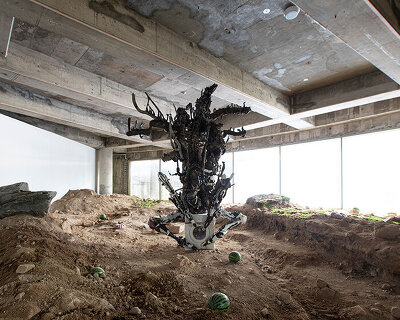
the language of the enemy overtakes all four floors of the museum, including corridors, stairwells, restrooms, and peripheral spaces.

the exhibition also hosts works from anish kapoor, sarah lucas, adrián villar rojas, pawel althamer, lynette yiadom-boakye, and many more.
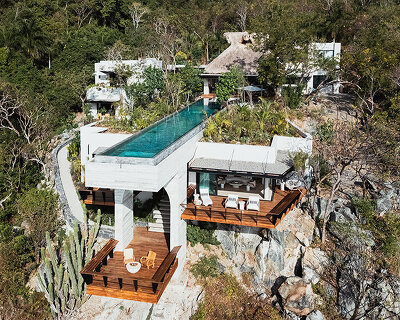
zozaya arquitectos integrates a cliffside pool into a home that grows from the mexico's pacific coastal landscape.

the organic shell of the building by ZAR features curved walls and fluid arches, avoiding conventional forms and angles.
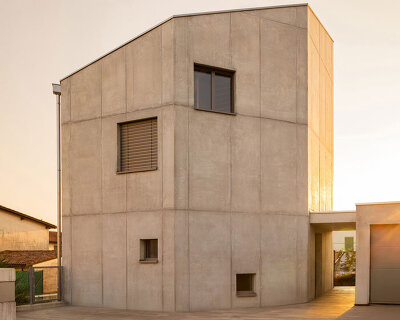
davide macullo architects employs a diagonally cut roof to highlight the house's sculptural form.
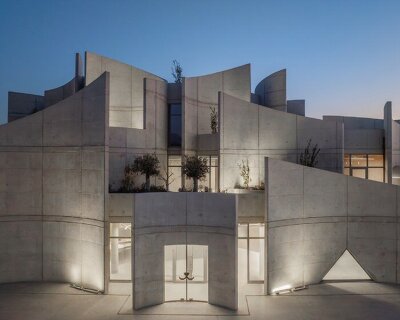
the brutalist expressions of concrete are used to ground the building in its context, while its mass is softened by planted terraces and gently sloping lines.
the framed goldfish tank is shaped for the fish's horizontal movement.
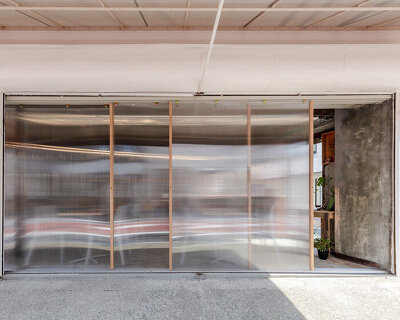
the screens can be easily adjusted according to the desired level of privacy.

the series highlights the structure’s colors, interplay of light and shadow across the curved facades, and distinct spatial planning, with a focus on fluidity and vibrancy.

the project aims to convert a previously unused parking lot into a sustainable touristic hub, with a focus on exploring the fjord's future
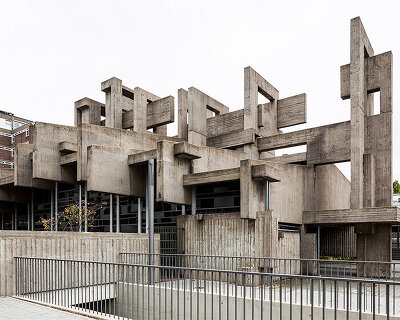
documented over ten years between, the book explores the formal and material language of concrete structures built in the mid-to-late 20th century.

the two photographers documented over 100 structures from the 1960s-80s, from cemeteries and sanctuaries to port buildings and residential complexes.
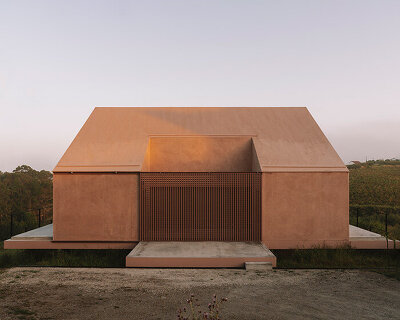
the house is centered by a cruciform podium supported by four load-bearing walls, forming an elevated base.
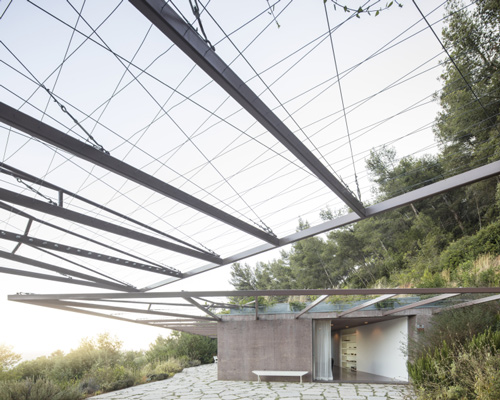
a suspended structure floats above the property, creating a large outdoor living room that overlooks the sea.
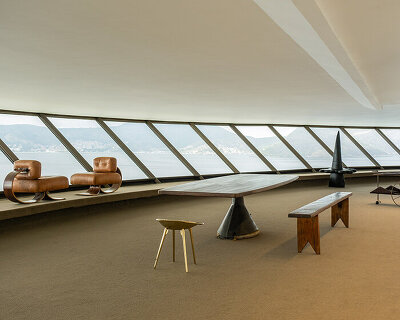
galerie philia's 'then and now: brazilian legacy' pairs modernism and contemporary design within an oscar niemeyer iconic in rio de janeiro.
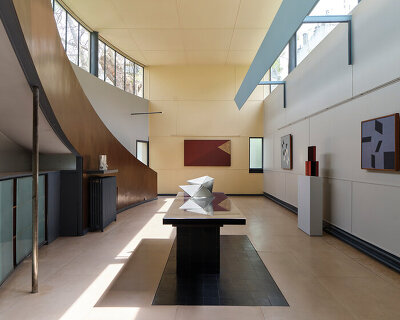
ABERTO4 shows forty new works by 25 brazilian artists in dialogue with le corbusier's maison la roche and brazil's modernist history.
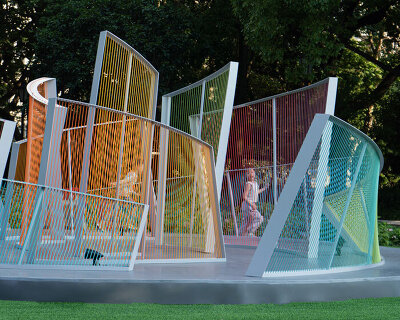
mirage interactive installation translates fireworks into staggered geometric forms.

the sluice remains a vital infrastructure for water regulation and a connection point for traffic, while creating a new public landmark.
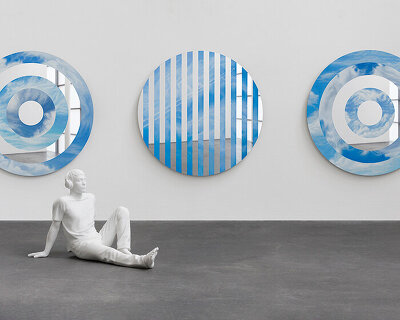
elmgreen & dragset’s 'alice in wonderland syndrome' at pace gallery LA explores scale and perception with mirrored skies and marble figures.

the minimalist gallery space gently curves at all corners and expands over three floors.
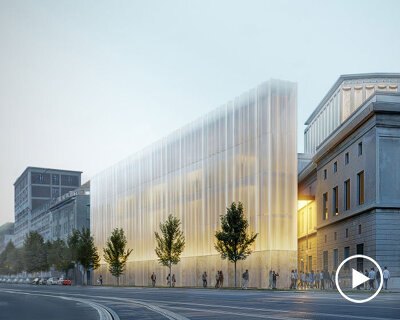
HENN restores the historic structure while introducing two new buildings.

HENN's hybrid-timber structure employs a low-tech approach to minimize resource consumption.
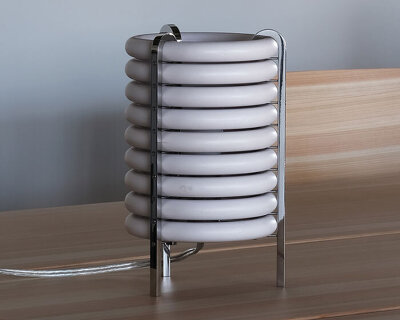
the lampshade is formed by stacking nine resin ring handles.

the round, faceted bench draws from maritime objects and the nearby curved wharf.
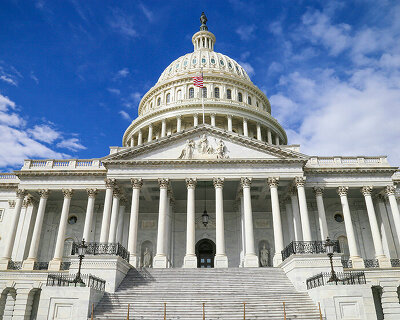
'making federal architecture beautiful again' sets classical architecture as the preferred style nationwide, and the default in washington, D.C.

gebbia will overseethe white house's national design studio, improving the usability and design of federal services.
your own online design shop — no sales commission collected










 TACTICAL URBANISM NOW! 2026 $ 10,000.00 USD deadline: october 30th, 2026
  Kinderspace: Architecture for Children's Development competition / Edition #4 $ 11,773.00 USD deadline: november 30th, 2026
  Wonder Global Design Awards 2026 Season 2 deadline: january 31st, 2027
  2026 Rome Design Awards Season 2 deadline: december 10th, 2026
  2026 TITAN Property Awards Season 2 deadline: november 5th, 2026
 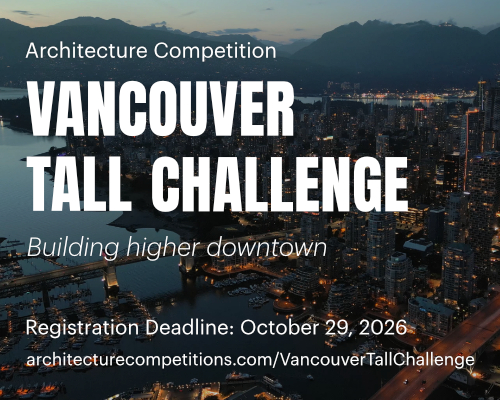 Vancouver Tall Challenge $ 15,000.00 USD deadline: november 30th, 2026
  International Furniture Design Competition Asahikawa [IFDA] deadline: december 11th, 2026
  New York High Falls Riverfront Market $ 10,000.00 USD deadline: january 18th, 2027
 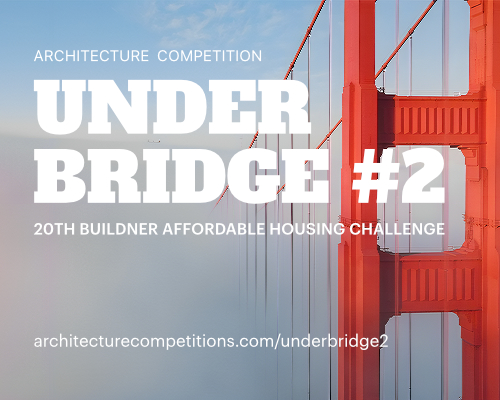 Underbridge #2 $ 9,290.00 USD deadline: october 19th, 2026
  Buildner’s Unbuilt Award 2026 $ 115,875.00 USD deadline: october 20th, 2026