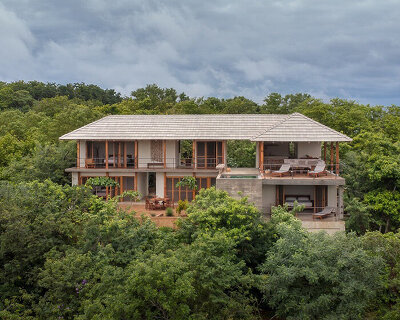
estudio atemporal crowns climate conscious oaxaca home with palapa-insipred roof
the large roof tops the residence and provides shelter from sun and rain while allowing natural ventilation.
stay up to date with all the latest topics to be featured on designboom with our dedicated tag overview. we've collated the most recent themes in the worlds of art, architecture, design and technology for your easy reading: from emerging architecture studios to new design trends to relevant events from around the globe.
[FEATURED]
the large roof tops the residence and provides shelter from sun and rain while allowing natural ventilation.
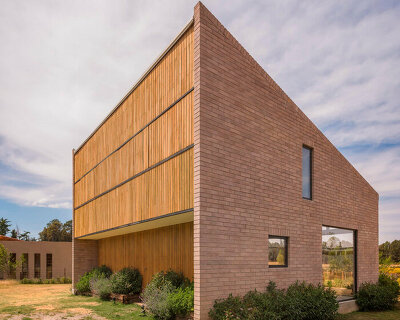
a pure geometric volume by estudio atemporal contains the entire program of the house in two levels and a double height space.
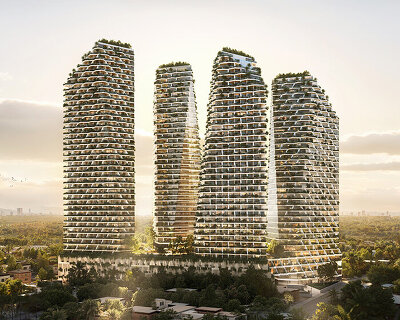
jasper architects unveils the mixed-use development for asunción, paraguay, comprising four high-rise towers and a landscaped urban valley.
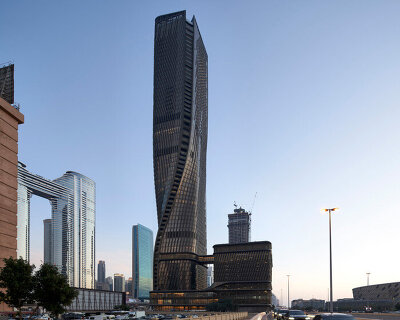
soon to complete in dubai, UNstudio's 'wasl tower' will include one of the tallest ceramic facades in the world.
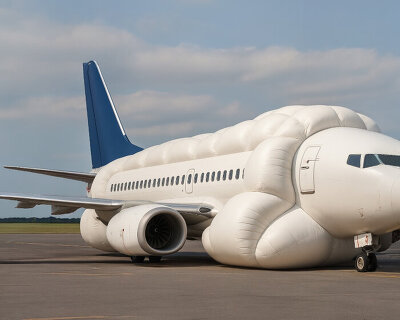
a project by eshel wasim and dharsan srinivasan from BITS pilani (dubai), the concept works by using sensors and AI software that can detect when a crash is going to happen.

the off-the-shelf brace can be adjusted to the wearer's body and future growth for at least three years.

titled the wedge revolution: cars on the cutting edge, the exhibition spotlights wedge-shaped automotive design that features angular silhouettes and faceted planes.

this is the second of the three corvette concepts that GM is creating, designed by the car manufacturer’s advanced design studio in pasadena, california.

the pioneering new architectural methodology overlays handcrafted design, real-time collaboration, and artificial intelligence.

minD design prioritizes sustainability, using eco-friendly materials such as reclaimed wood and locally sourced stone.
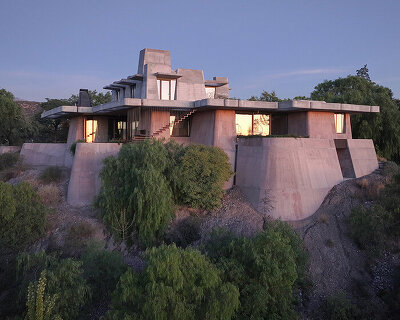
the dwelling appears as a monolith emerging from the rocky outcropping like an extension of the terrain.
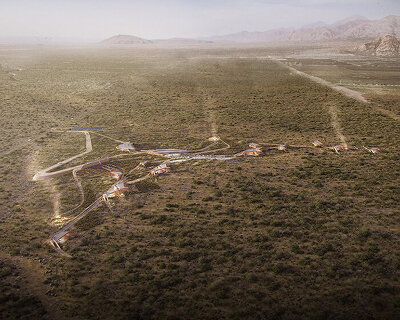
a balance between introverted and extroverted experiences; an isolated feeling when guests are inside the lodges and an open atmosphere crossing the paths.
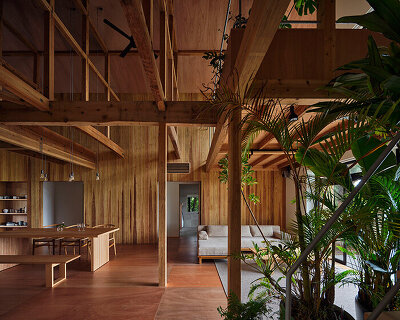
a seaside bungalow in amami ōshima, japan is transformed into a thoughtful retreat infused with local plantlife.
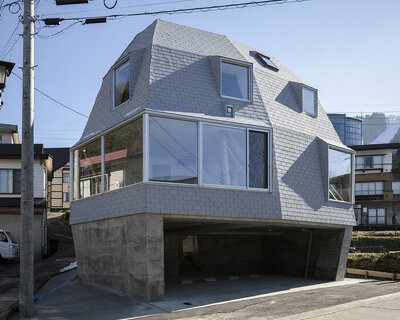
the gondola house follows the design philosphy behind architect takamasa yoshisaka's 1969 nozawa onsen lodge sited nearby.
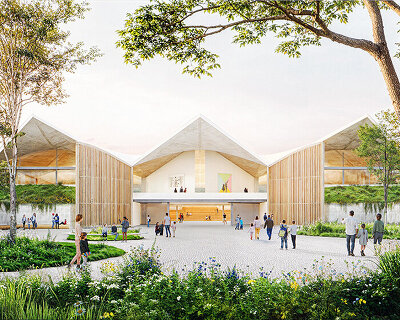
the eames institute will convert a modernist warehouse in northern california into a museum designed by herzog & de meuron.
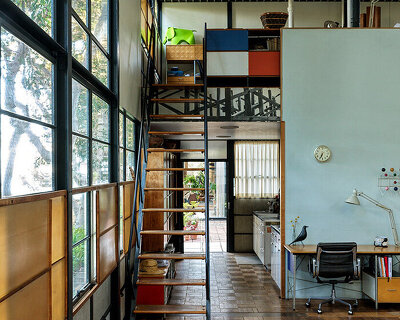
the foundation aims to preserve and extend the eames legacy through exhibitions, education, global partnerships, and long-term conservation.
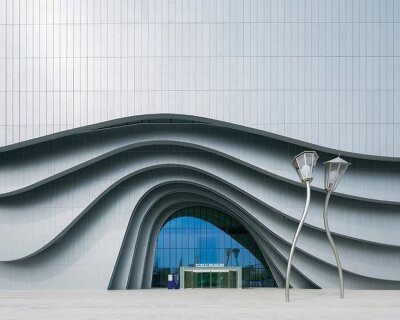
a series of individually calibrated ribs rhythmically curve and taper, creating a shell-like structure that appears to hover above the ground.

the artificial hill is a stepped iron landscape that incorporates the re-appropriation of three old chimneys that were part of a soy sauce factory 60 years ago, and which now function as planters.

the installed software allows users to operate both screens at once, even when they’re for different purposes.

google’s android rebranding makes it more similar to the company’s logo. it also revamps the robot by turning it into a dynamic 3D character that can dress up and rotate.

a continuous loop, like a silent film, shifts from imagery of neon-lit avenues and moments of daily life, to the now demolished kowloon walled city and the soaring planes near kai tak.
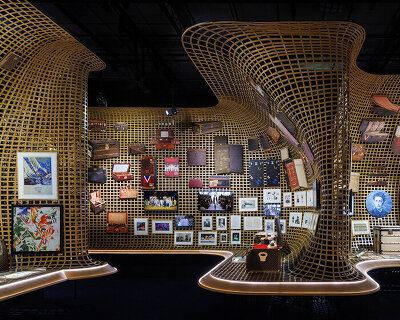
'louis vuitton: visionary journeys' at osaka's nakanoshima museum of art is designed by OMA with eleven unique galleries.

the photographs capture not only the physical spaces but also the connections formed within them, emphasizing the human element that defines these drinking bars.

the book depicts popular travel destinations in the US from a distinct perspective -- a vast departure lounge, a long drawn out stopover.
a continuous loop, like a silent film, shifts from imagery of neon-lit avenues and moments of daily life, to the now demolished kowloon walled city and the soaring planes near kai tak.

now hosting isamu noguchi's iconic akari light sculptures, the installation at M+ will evolve over several years.
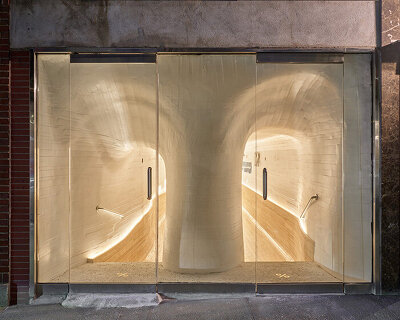
the teams amplify the compact proportions of the space through a continuous surface that wraps across the walls and ceiling.

172 faceted blocks have been meticulously carved from 3,452 layers of stacked gypsum wallboard.
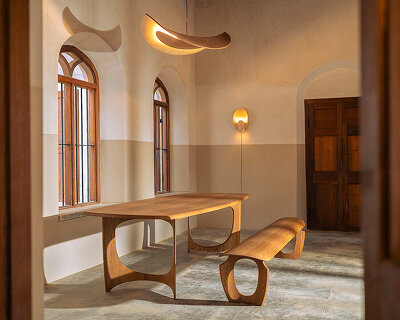
design mumbai 2025 takes place from 26–29 november at jio world garden with a curated lineup of international design brands and indian studios.

faye toogood guides us through her WOMANIFESTO! installation, reflecting on how embracing feminine energy shapes her work and the future of design.
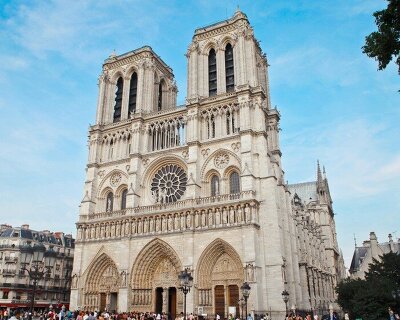
the model will be accurate down to the centimeter, streamlining future cultural regeneration and preservation efforts with the help of technology.

the stones, too damaged to be reintegrated into the notre-dame de paris after the 2019 fire, will support restoration efforts across france.
your own online design shop — no sales commission collected










 grippin’ $ 3,000.00 USD deadline: april 30th, 2027
  Valli Wine Tasting Room $ 11,632.00 USD deadline: february 15th, 2027
  Buildner’s Unbuilt Award 2027 $ 56,305.00 USD deadline: october 18th, 2027
  Portugal Long Table Restaurant $ 11,635.00 USD deadline: january 11th, 2027
  Call for Entries: UX Design Awards - Spring 2027 deadline: november 15th, 2026
  2026 NY Architectural & Interior Design Awards Season 2 deadline: november 5th, 2026
  WDC 2028 Busan Pavilion International Design Competition $ 46,666.00 USD deadline: october 26th, 2026
  Kingspan MICROHOME 2026 $ 115,875.00 USD deadline: november 2nd, 2026
  2026 Tokyo Design Awards Season #2 deadline: october 15th, 2026
  Vancouver Tall Challenge $ 15,000.00 USD deadline: november 30th, 2026