william mulvihill captures material intricacy of sou fujimoto’s grand ring at expo 2025 osaka
the series documents the monumental ring's vast footprint, and soft atmosphere while highlighting the intricacy of its lattice of timber beams.
stay up to date with all the latest topics to be featured on designboom with our dedicated tag overview. we've collated the most recent themes in the worlds of art, architecture, design and technology for your easy reading: from emerging architecture studios to new design trends to relevant events from around the globe.
[FEATURED]
the series documents the monumental ring's vast footprint, and soft atmosphere while highlighting the intricacy of its lattice of timber beams.
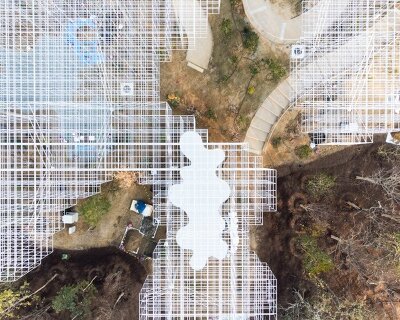
capturing the pavilion's early assembly stages under assembly, william mulvihill reveals its delicate field of white columns and overlapping roof plates
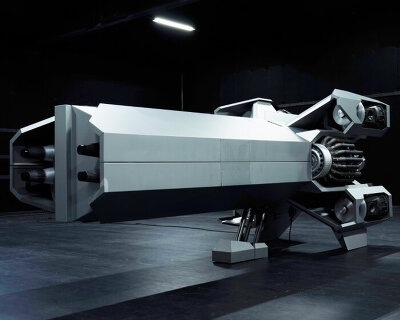
weighing over a thousand kilos, the real-life installation is part spaceship and part mobile retail unit.

starbucks' new location invites visitors to experience a traditional 'hanok' house, combining the old and new.
running between June 27th and 29th on Greene Street, the show also brings over a reimagined version of the electronic brand’s wireless speaker.
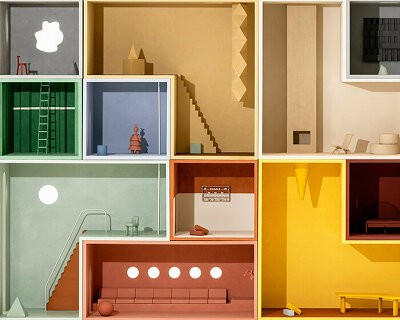
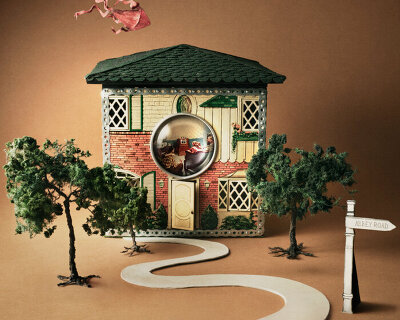
in the modular dollhouse, each room tells a unique story through vibrant colors and transformative settings.
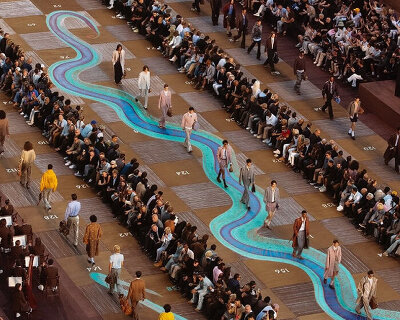
drawing from the game’s ancient origins in india, jain described his vision as 'a cosmic diagram... like a mandala, set in the idea of a game where everybody has to ascend.'

the unveiling of the film coincides with the opening of the exhibition 'the breath of the architect' at the fondation cartier.
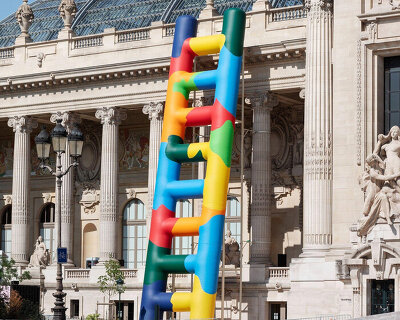
the inflatable artwork is on view until september 7th, 2026, as part of the 'euphoria: art is in the air' exhibition by the balloon museum.
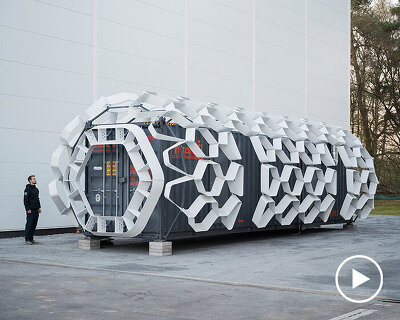
autodesk’s tools helped SAGA space architects push material, spatial, and performance boundaries with agility and precision, from light distribution to comfort.

with its host of production tools, autodesk fusion aids designers and engineers in prioritizing sustainable design.
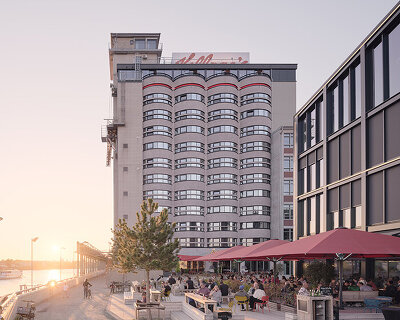
DMAA converts iconic kellogg’s silos in bremen, germany into a unique hotel, preserving the site’s industrial character.

progress reports reveal that substantial groundwork has already been laid, with gensler and delugan meissl associated architects continuing to design phase one.
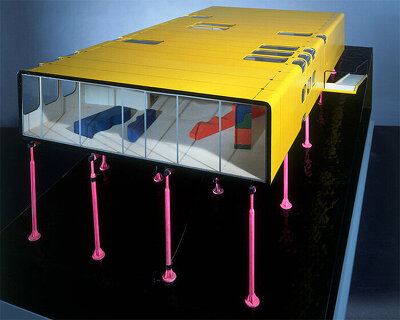
the exhibition features eight works, from the zip-up house to the lloyd’s building and centre pompidou.

connectivity and modularity are the starting points of the design, with a 1.7 km-long elevated floor plane or central spine connecting all main spaces.

explore, collect, or sell your work to a global design-loving audience!

saes getters introduces kabuto - an elegant, high-performance vacuum sealing system that doesn’t disrupt the ritual of opening a wine bottle, but completes it.
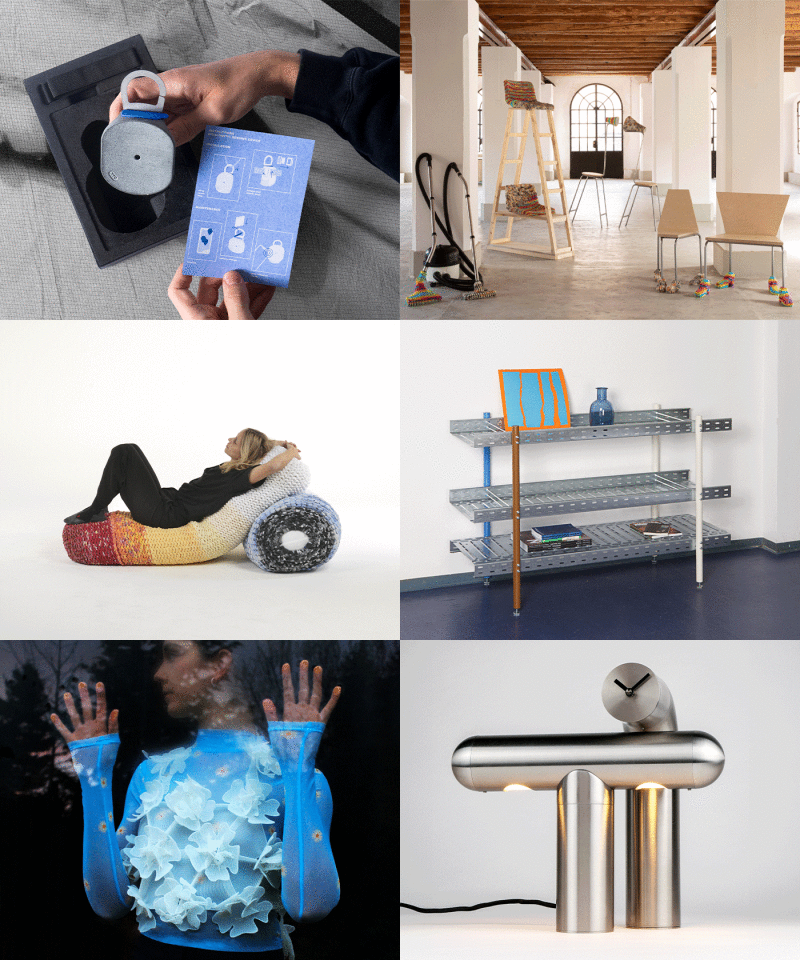
what design can do and leading european festivals reveal 50 visionary projects of next gen design 2025 competition.

in partnership with ikea foundation, what design can do supports 11 winners of its redesign everything challenge with funding and an accelerator program.
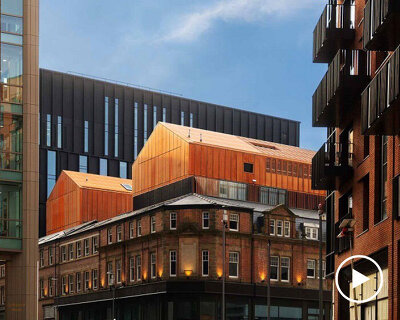
fcbstudios blends industrial heritage with low-carbon design, reshaping sheffield’s core with food, culture, craft, and community.

situated within a UNESCO world heritage site, the mixed-use project will form a contemporary insertion on the cornish coast.
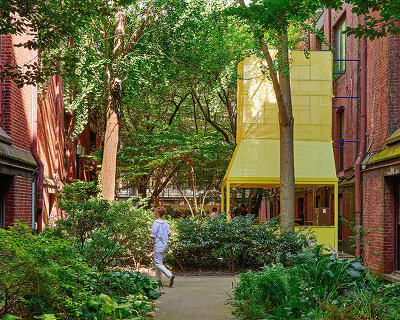
frankie’s summer club in philadelphia channels louis kahn’s unbuilt vision into a courtyard bar designed by scout and ISA architects.
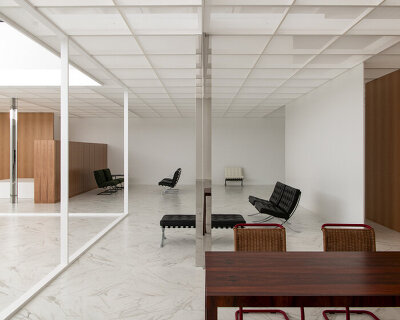
from the 1920s-1970s, many architects began approaching the house as a site for testing new ideas to examine how design could revolutionize daily life.

a large rock feature in the courtyard anchors the space, contributing to its contemplative ambiance.

the performing arts center features a 2,500-seat grand theater and a 1,500-square-meter black box arts space.
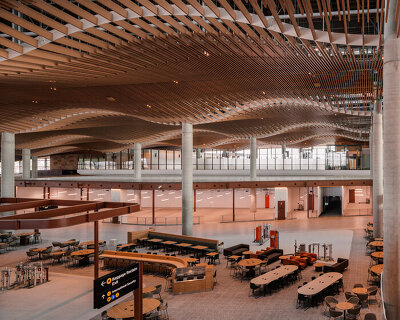
the western sydney international airport terminal by COX, ZHA, and woods bagot brings a culturally grounded new model.

the new roof design, featuring kite-shaped skylights, contrasts with the heritage sandstone buildings of sydney's historic station.
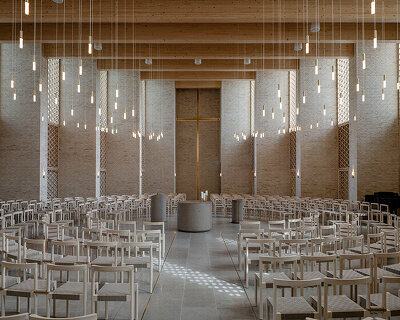
the 1,500-square-meter church is the first to be built in skanderborg in over 500 years.
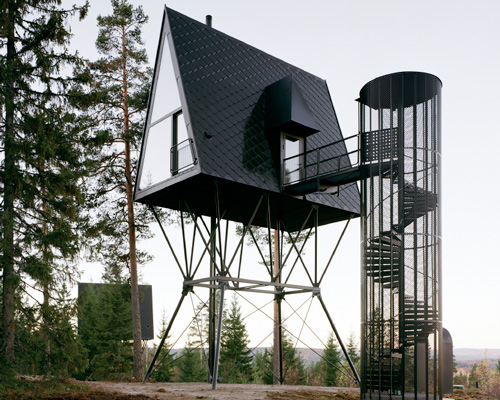
in developing the project, the architect was inspired by the work of author and illustrator tove jansson – the creator of the moomins.
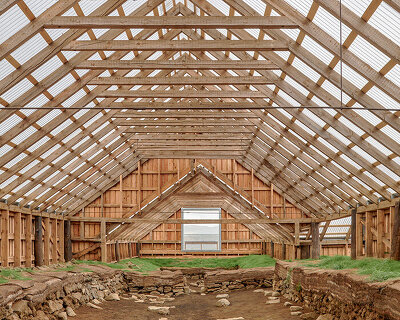
sp(r)int studio’s intervention for the stöng ruins brings a translucent polycarbonate roof to protect the viking-era site in iceland.

kebony clear wood cladding coats exterior and interior surfaces forming a cohesive aesthetic throughout.
your own online design shop — no sales commission collected










 Vancouver Tall Challenge $ 15,000.00 USD deadline: november 30th, 2026
 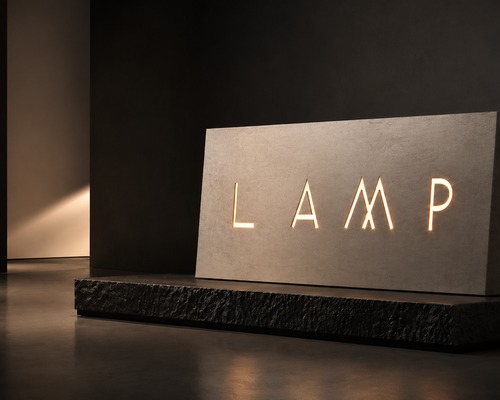 L A M P International Lighting Design Competition deadline: october 31st, 2026
  International Furniture Design Competition Asahikawa [IFDA] deadline: december 11th, 2026
  2026 London Design Awards Season 2 deadline: december 17th, 2026
  The Architect’s Chair Stockholm Furniture Fair Edition $ 9,120.00 USD deadline: january 5th, 2027
  New York High Falls Riverfront Market $ 10,000.00 USD deadline: january 18th, 2027
  WDC 2028 Busan Pavilion International Design Competition $ 46,666.00 USD deadline: october 26th, 2026
  2026 Rome Design Awards Season 2 deadline: december 10th, 2026
  Portugal Long Table Restaurant $ 11,635.00 USD deadline: january 11th, 2027
  grippin’ $ 3,000.00 USD deadline: april 30th, 2027