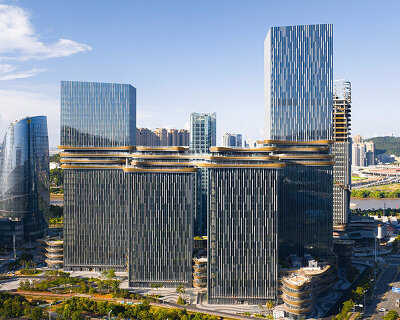
golden sky bridge by aedas stitches together towers with its looping shape in china

the curving bridge unites sculptural vertical towers with stepped sky gardens, rooftop terraces, and panoramic viewing points.
stay up to date with all the latest topics to be featured on designboom with our dedicated tag overview. we've collated the most recent themes in the worlds of art, architecture, design and technology for your easy reading: from emerging architecture studios to new design trends to relevant events from around the globe.
[FEATURED]
the curving bridge unites sculptural vertical towers with stepped sky gardens, rooftop terraces, and panoramic viewing points.

the museum’s edges are gently elevated, enclosing circular light wells that connect the interiors to the sky, and courtyards creating recreational spaces for the public.
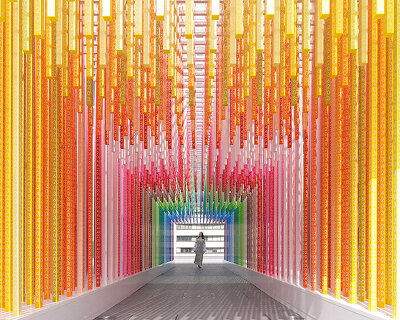
'100 color path' consists of 2,400 vertical lines arranged in 100 precisely selected colors.

the 60-meter-long installation of interlocking zeros that seemingly float draw from the concept of googolplex -- the number that inspired the tech giant’s name.
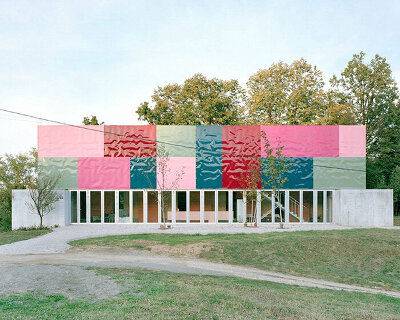
the composition is carefully calibrated, with each panel being custom-made in a local car painter’s workshop.

set to open in may 2025, starry night retreat spans 70 hectares, offering an experience where landscape becomes a living artwork.
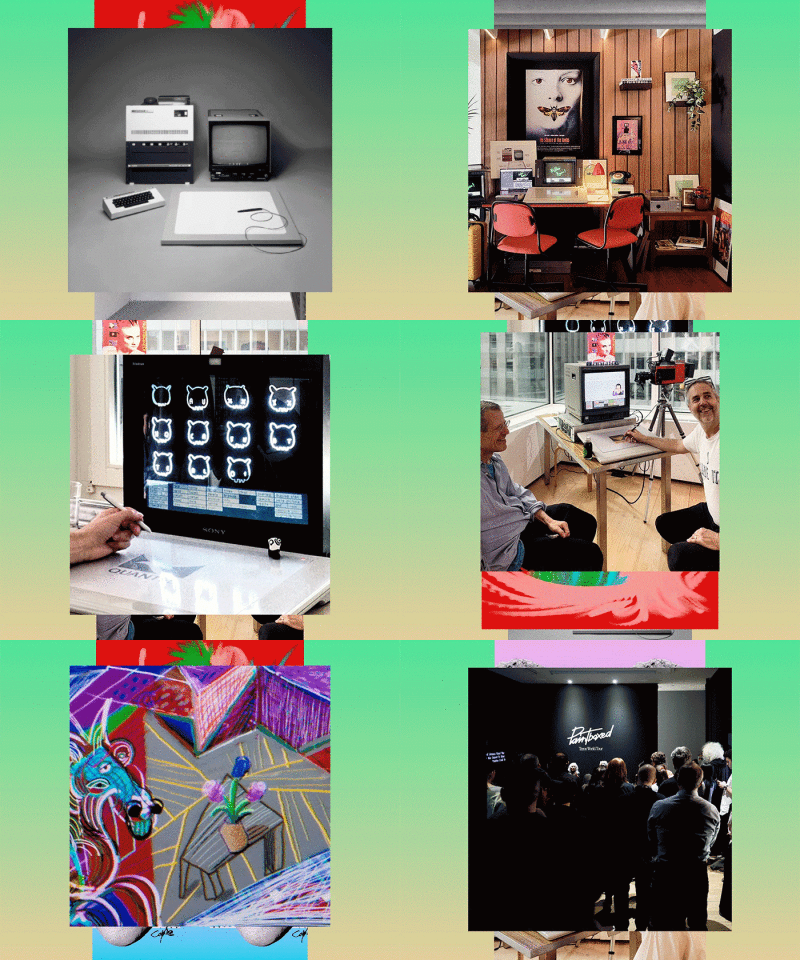
with exhibitions, robots, and conferences led by global voices in art and culture, digital art mile invites everyone to rethink the boundaries of art in a digital age.

take a look at our guide to some of the events, programs, and exhibitions at the art basel 2024, from the fair to the city.

each piece's center is treated as an asymptote, a mathematical curve that approaches a limit but never quite touches it, and a deep cut is carved into the wood to represent this limit.
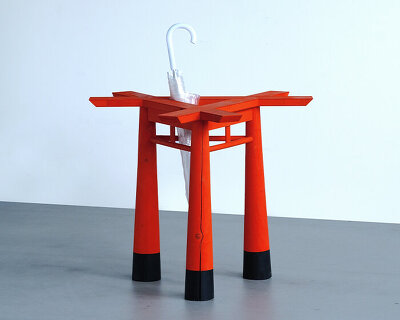
the piece blurs the lines between sacred and mundane objects, encouraging personal reflection on the role of spiritual symbols.
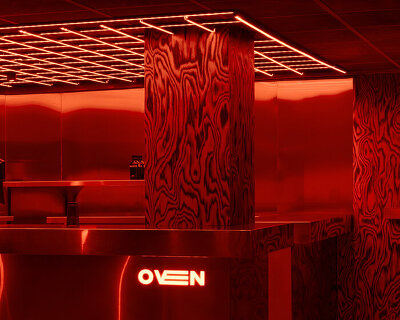
the new interior concept channels the intense, kinetic environment of an actual oven.

the store unfolds as a volcanic grotto, an environment that fuses the brutality of nature with sleek metal accents.

from ceiba-lined squares to origami-roofed courts, the project softens the rigid edges of the site with a network of arcs and tangent connections.

the vaulted structures by aidia studio improve airflow and passive cooling within the space.
founder aristides dallas discusses the studio's design philosophy, creative process, and what lies ahead for the firm.

designboom visited nielsen's studio and had the opportunity to craft a piece alongside the artist.

this study suggests that large language models cannot represent human concepts, where senses of actions are involved, without experiencing the world through the body.
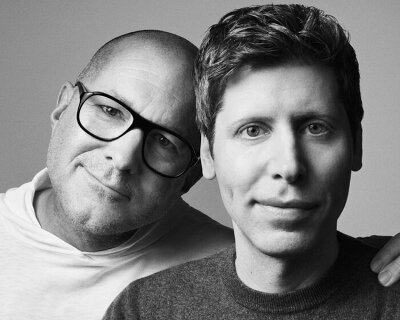
in an interview, the duo says they’ve already been working on a device, which they describe as ‘the coolest piece of technology that the world will have ever seen.’
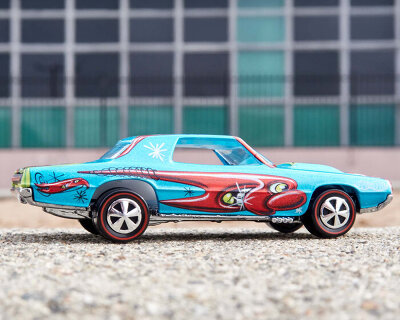
a collaboration between the artist and the brand, the project uses a real-life 1967 ford thunderbird for the paintwork.

first los angeles, now new york, the dubbed world’s first traveling art carnival brings its rides and attractions by jean-michel basquiat, keith haring and more.
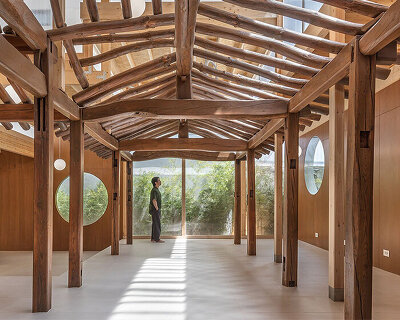
drawing works renovates a 1949 hanok and 1968 commercial building in seoul with a modular metal facade, alley-like stairwell, and light-filled interiors.

suspended fabric curtains, 17 meters high, lightly veil the staircase and animate the facade in response to wind and light.
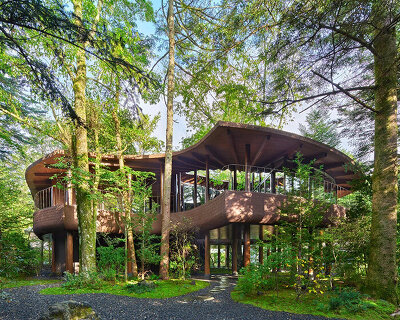
timber columns form a rhythmic structure that recalls the verticality of the surrounding trees.
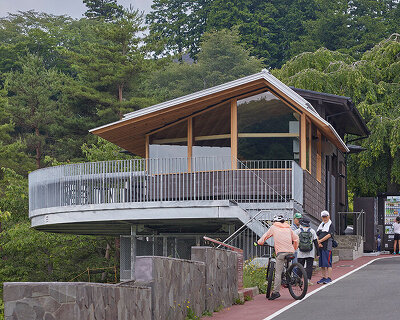
HAGISO expands already existing rest facilities and extends floating decks over the slope to offer a unique perspective of the surroundings.
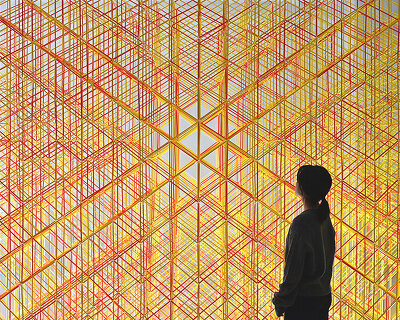
arranged in a square-on-diagonal grid, red, yellow, orange, white, and clear plastic straws transform into a vibrant, porous volume.

the pavilion is built using panels that are assembled without any fittings or glue, ensuring complete recyclability.
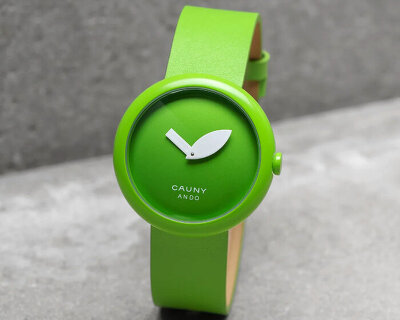
there are two models: one in apple green and another in silver, drawn from the concrete buildings that the architect is known for.

eduardo souto moura's pragmatic design philosophy is evident in his cauny timepiece.
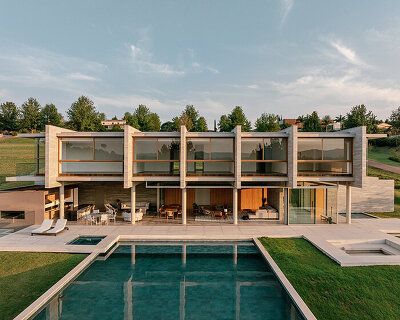
FGMF arquitetos designs casa aroeira as a linear concrete residence in brazil, shaped by slope, view, and structural clarity.

FGMF arquitetos sculpts its subtraction house using cut-outs in concrete planes, infusing interiors with native plant-life.
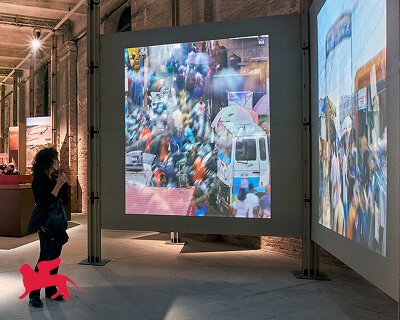
tosin oshinowo discusses with designboom how lagos’s informal markets reveal a radical model of circularity.

the watch list is a biennial, nomination-based advocacy program that features 25 historic places facing major challenges such as climate change, tourism, conflict, and natural disaster.
your own online design shop — no sales commission collected










 Museum of Emotions #9 $ 9,140.00 USD deadline: february 22nd, 2027
  New York High Falls Riverfront Market $ 10,000.00 USD deadline: january 18th, 2027
  2026 Tokyo Design Awards Season #2 deadline: october 15th, 2026
  Wonder Global Design Awards 2026 Season 2 deadline: january 31st, 2027
  2026 TITAN Property Awards Season 2 deadline: november 5th, 2026
  2026 NY Product Design Awards Season 2 deadline: november 5th, 2026
  Call for Entries: UX Design Awards - Spring 2027 deadline: november 15th, 2026
  WDC 2028 Busan Pavilion International Design Competition $ 46,666.00 USD deadline: october 26th, 2026
  Buildner’s Unbuilt Award 2026 $ 115,875.00 USD deadline: october 20th, 2026
  Marca Corona Award 2027 | Contest for artists and designers under 35 $ 1,675.00 USD deadline: january 11th, 2027