
shigeru ban's pavilion at expo 2025 osaka is an urgent call to protect the oceans
the blue ocean pavilion takes shape as a trio of interconnected domes, each one a structural essay in sustainable materiality.
stay up to date with all the latest topics to be featured on designboom with our dedicated tag overview. we've collated the most recent themes in the worlds of art, architecture, design and technology for your easy reading: from emerging architecture studios to new design trends to relevant events from around the globe.
[FEATURED]
the blue ocean pavilion takes shape as a trio of interconnected domes, each one a structural essay in sustainable materiality.

running until february 16th, 2025, renowned architects and studios design their iteration of doghouses, including kengo kuma, konstantin grcic, ma yansong, shigeru ban, sou fujimoto and more.

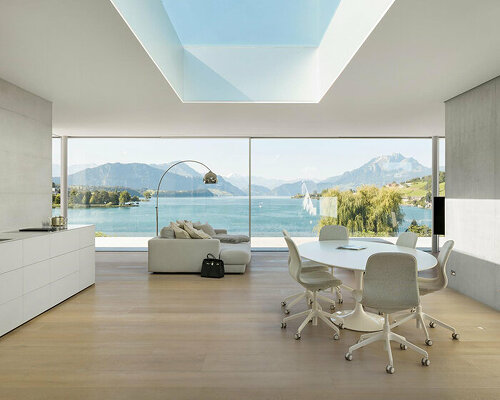
inside, the design team carves four square sunroofs on the ceiling instead of the conventional singular panel.

genesis introduces its new concept electric SUV, neolun, in time for 2024 new york international auto show where the car model is slated to be displayed.

an 800-meter-wide ring anchors the scheme, hosting luxury residences while preserving the natural ecosystems around its perimeter.

nestled within the ancient mountains along the red sea coast, the resort rises as a rock-carved tourism architecture.
isaac monté crystallizes dior’s legendary handbag into a radiant display of craftsmanship and material experimentation.
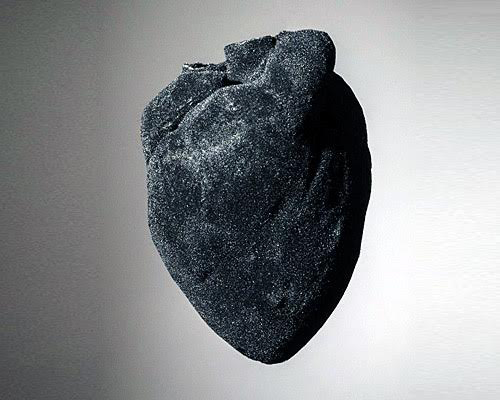
using techniques such as fluorescent dye injection, tattooing and engraving, the project aims to explore a future where transplanted organs would be manipulated for aesthetic purposes.

climbable platforms invite movement through the central vertical installation modeled by 100architects after the rubik’s cube.

abstract geometries reinterpret the natural concepts of forests and rivers, creating an open park for social interaction and play.

kinetic sculptures, blooming inflatables, and ephemeral works of architecture are scattered across the grounds at coachella 2025.

designboom visits the british design duo for a tour of their london studio, where we got to experience their animated installations first hand.

the kinetic forms of 'dancing in the sky' hover in the sky, seemingly harmonized with the energy of the activity on the ground and the sun above.

from giant play castles to 3D-printed crochet canopies, the structures encapsulate the vibrant and playful spirit of the festival.

unveiled as well at the italian pavilion in expo 2025 osaka, the design uses fuel coming from cooking oils and animal fats.

the dual structure in glass torch by tokujin yoshioka enables the release of heat from the flame while allowing air to circulate and produce fire.
as milan design week 2025 comes to a close, we are taking a look at the installations that transformed the city into a breathing exhibition space.

in an interview with designboom, the artist explains how he uses lidar, infrared, and normal vision cameras for the installation.

tokujin oshioka approaches water not merely as a visual motif but as a substance in transition, elemental, reflective, and inherently temporal.

light enters and spreads throughout the inside of the container through refraction, illuminating the home of the colored liquid.
as milan design week 2025 comes to a close, we are taking a look at the installations that transformed the city into a breathing exhibition space.
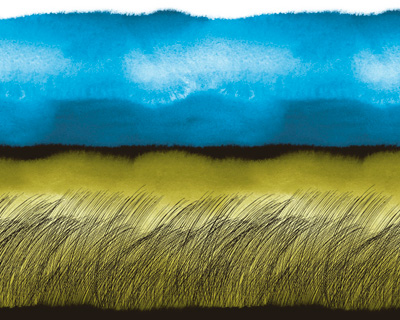
the autumnal weather patterns of the finnish brand's fall textile collection reveal aspects of intriguing natural beauty.

a skate bowl floats eight feet above the floor to cast shadows, shape space, and create an unusual dialogue between voids and volumes.

the contemporary, social and collaborative hub for the music and creative communities of london, provides the right acoustics throughout to enjoy music, out loud.

the store's understated façade is a simple prelude to what has been achieved architecturally within. a 'second' shop, complete with a pitched roof, has been constructed to float within the store shell, assembled from an urban palette of recycled scaffold board for the floors, walls and ceiling, teamed with satin black steel for the fixtures.

a central courtyard remains visually open from all interior angles of the residence.

'house of bluff' takes shape as a series of volumes connected by stepping courtyards.

'I wanted to gently occupy the space, respect it, and let it speak for itself,’ anastassiades tells designbooms, discussing his suspended, experimental luminaires.

the thick parallel grouts in fringe are directly engraved and can weave multiple patterns by changing the tile direction.

the color gradation -- lightest blue at the apex and darkest at the base -- gently mirrors the sky and shifts with light and rain.

a square floor plan is divided into four triangles, while vertical cuts bring a private garden and sunlit atriums.
your own online design shop — no sales commission collected










 The Oak Moon Pavilion $ 9,120.00 USD deadline: march 1st, 2027
  Kinderspace: Architecture for Children's Development competition / Edition #4 $ 11,773.00 USD deadline: november 30th, 2026
  2026 London Design Awards Season 2 deadline: december 17th, 2026
  2026 Tokyo Design Awards Season #2 deadline: october 15th, 2026
  2026 TITAN Property Awards Season 2 deadline: november 5th, 2026
  grippin’ $ 3,000.00 USD deadline: april 30th, 2027
  International Furniture Design Competition Asahikawa [IFDA] deadline: december 11th, 2026
  Buildner’s Unbuilt Award 2026 $ 115,875.00 USD deadline: october 20th, 2026
  2027 French Design Awards deadline: april 6th, 2027
  2026 Rome Design Awards Season 2 deadline: december 10th, 2026