
blå station introduces P.Y.R. chair by david ericsson as a manifesto for originality
the design of the blå station chair questions whether an idea, reduced to its essence and easy to replicate, can still be protected or should be free for all.
stay up to date with all the latest topics to be featured on designboom with our dedicated tag overview. we've collated the most recent themes in the worlds of art, architecture, design and technology for your easy reading: from emerging architecture studios to new design trends to relevant events from around the globe.
[FEATURED]
the design of the blå station chair questions whether an idea, reduced to its essence and easy to replicate, can still be protected or should be free for all.

the architect-led brand incorporates locally sourced and upcycled materials in its collection presented at stockholm furniture fair 2025.
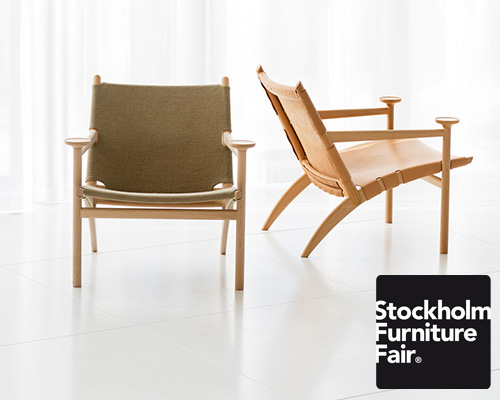
to serve her inclination towards tea and reading, ericsson wanted to make a chair comfortable for long periods of time that could hold a warm cup of tea.

all parts of the lightweight beech chair are of equal and utmost importance, not a single piece present unless completely necessary.
the design of the blå station chair questions whether an idea, reduced to its essence and easy to replicate, can still be protected or should be free for all.
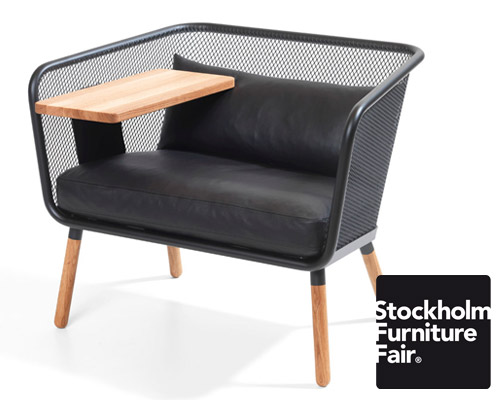
the spacious armchair includes complimentary accessories, allowing you to create a work space suited to you.
at the 2024 architect show, designboom and assemble's anthony engi meacock reflected on the power of collaboration and multidimensional thinking in design.
on december 7th, designboom hosts a conversation with anthony engi meacock, founding partner of assemble, the UK-based multidisciplinary collective working across architecture, design, and art.

guided by faye toogood, we step into the installation, which reveals the often unseen process behind the objects surrounding us.

faye toogood guides us through her WOMANIFESTO! installation, reflecting on how embracing feminine energy shapes her work and the future of design.

for the artwork's 20th anniversary, an exhibition at the SHED accompanies an AR recreation of 'the gates' in NYC.

along with the exhibition, an AR installation reimagines 'the gates' with hundreds of virtual gates marching across central park.

dubbed the first retrofit kit approved for road use, the conversion kit can transform the gas-powered scooter in around four hours.

the concept features a 5.6 kw/h battery that allows riders to travel up to 140 kilometers on a single charge.

showing at ross + kramer, more than twenty ceramic works by en iwamura explore the symbolic significance of masks.

the playful forms are sculpted of pastel ombres and aim to remind viewers of the joys of youth.

'pastels' at hauser & wirth and sprüth magers, displays george condo’s experimental renderings of the human psyche and its complexities.

hauser & wirth st. moritz exhibits jean-michel basquiat's little-known travels to the snowy alpine peaks of switzerland.
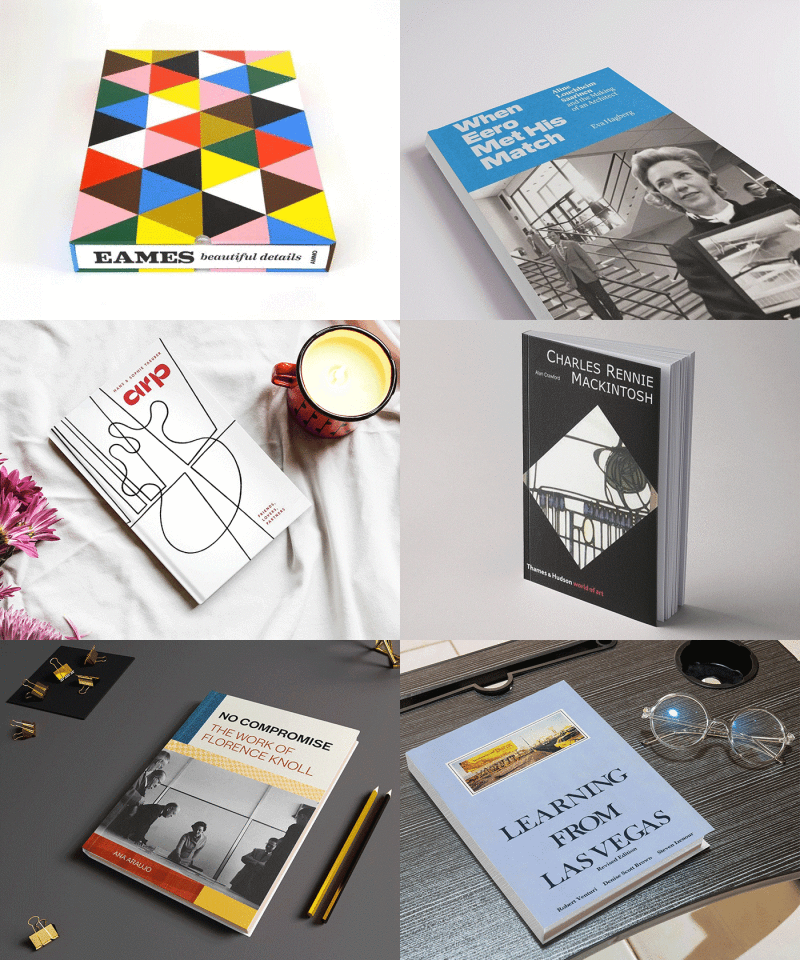
from modernist masters to avant-garde pioneers, these books reveal how power couples transformed design history.

MillerKnoll will move forward together with the herman miller and knoll's legacy brands.

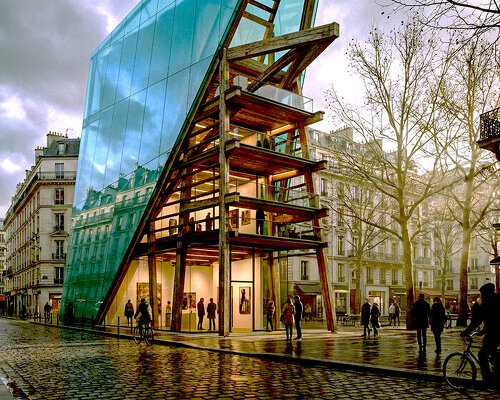
a vast cylindrical shaft floods the underground levels with natural light, enhancing openness within villejuif-gustave roussy metro station by dominique perrault.

the campus is designed as a long, low volume elevated above a series of gardens.

with its commitment to invisible lighting solutions, buzzi & buzzi showcases its mastery in enhancing spaces without distraction.
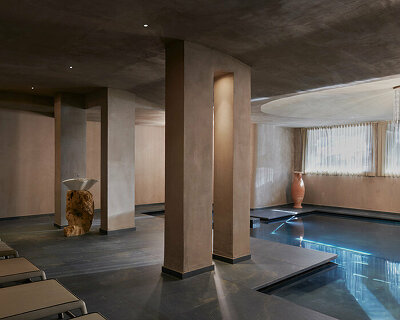
thanks to the intervention of buzzi & buzzi, the renovated hotel welcomes guests with lighting that enhances every architectural detail, from the lobby to the pool.

UNstudio's 'expo city dubai' mixed-use masterplan retains over 80% of the infrastructure and buildings from the world expo.

led by ‘querkraft architekten,’ the clay-based austrian pavilion in expo 2020 dubai was dismantled and can be reassembled again.
accompanied by an original soundtrack composed by the artist, botanical behaviors integrate into antoni gaudí's building.

llum BCN transforms barcelona’s poblenou neighbourhood into a luminous canvas of art and technology for ISE 2025, from february 7-9.

the compound's centerpiece is a curved chapel clad in wood, recalling the rooflines of local sundanese architecture.

living areas are elevated creating a flood-proof space with panoramic ocean views.

greenery extends across the dining area, softening the built structure.

this material enhances the energy performance of the building, establishing, at the same time, a clear visual identity.
your own online design shop — no sales commission collected










 International Furniture Design Competition Asahikawa [IFDA] deadline: december 11th, 2026
 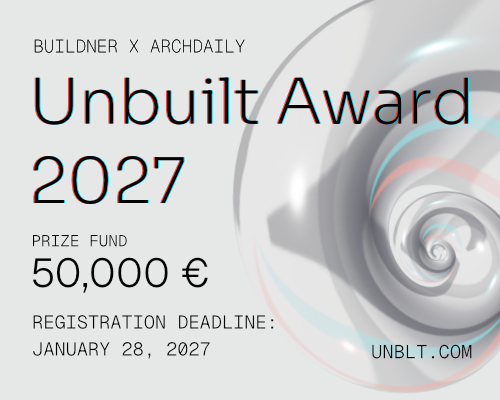 Buildner’s Unbuilt Award 2027 $ 56,305.00 USD deadline: october 18th, 2027
  The Architect’s Chair Stockholm Furniture Fair Edition $ 9,120.00 USD deadline: january 5th, 2027
  The Oak Moon Pavilion $ 9,120.00 USD deadline: march 1st, 2027
  2027 French Design Awards deadline: april 6th, 2027
 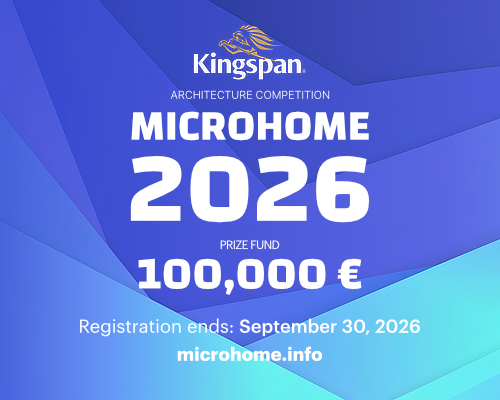 Kingspan MICROHOME 2026 $ 115,875.00 USD deadline: november 2nd, 2026
  The Quiet Tower $ 11,535.00 USD deadline: february 15th, 2027
  Vancouver Tall Challenge $ 15,000.00 USD deadline: november 30th, 2026
  2026 Rome Design Awards Season 2 deadline: december 10th, 2026
  2026 NY Architectural & Interior Design Awards Season 2 deadline: november 5th, 2026