
angled all-black residence by asap echoes new york’s architectural heritage

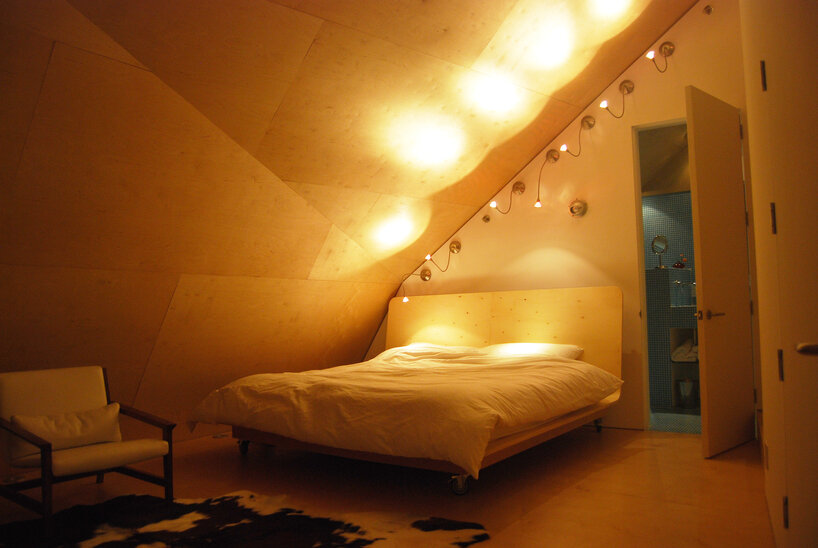
asap incorporates unique angular adjustments and subtractions to the original volume and creates a flowy space filled with light.
prefer designboom on googleasap incorporates angular adjustments in New York residence





Black Diamond House by asap/ adam sokol architecture practice is a residence situated on an urban infill site in Buffalo, New York, US. The house draws inspiration from the city’s architectural heritage, including the works of Frank Lloyd Wright and H.H. Richardson, while presenting a model for contemporary urban living. The original volume of the previous house, which burned down, incorporates unique angular adjustments and subtractions to create a flowy space filled with light. These modifications include angling one wall back six degrees to improve daylight access to a neighboring house, subtracting volumes for a parking space, porch, and terrace, and shifting the ridge line off-center to capture the best view of Richardson’s iconic psychiatric center.
play of light adorns Black Diamond House’s interior




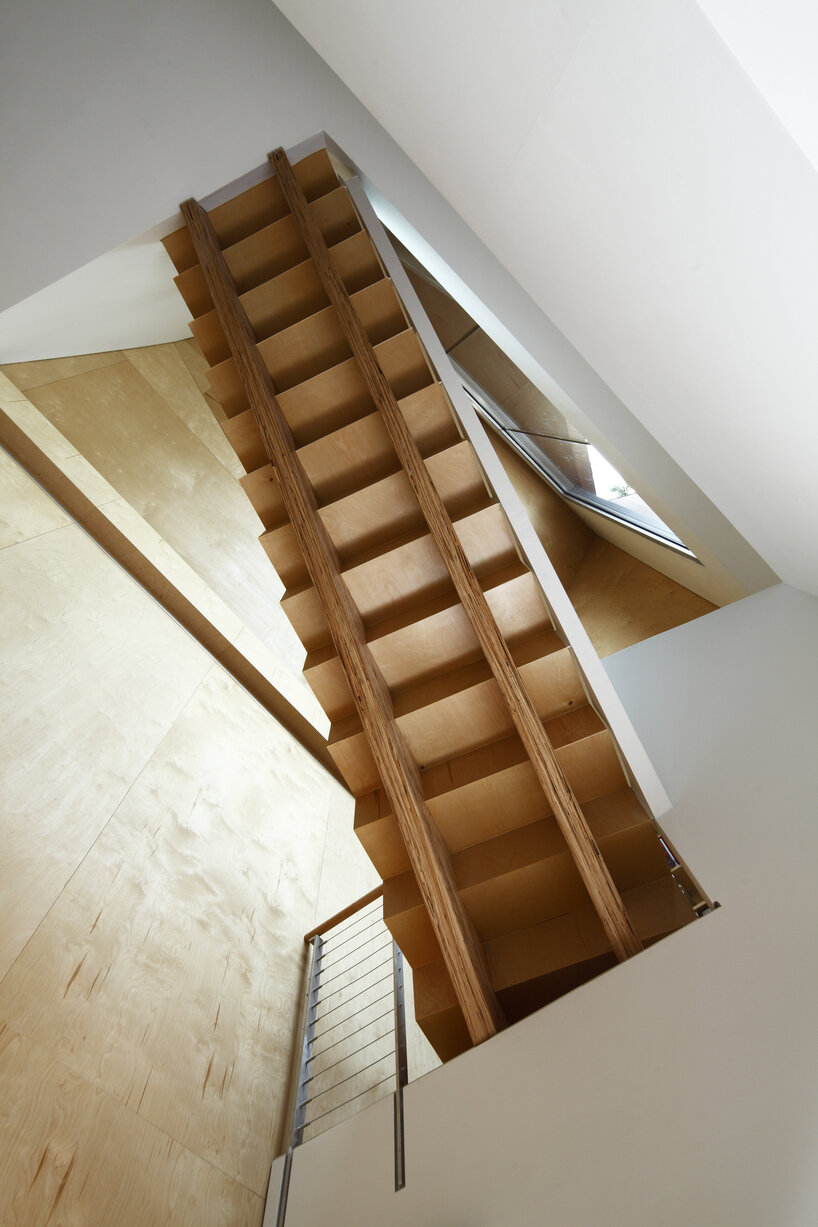
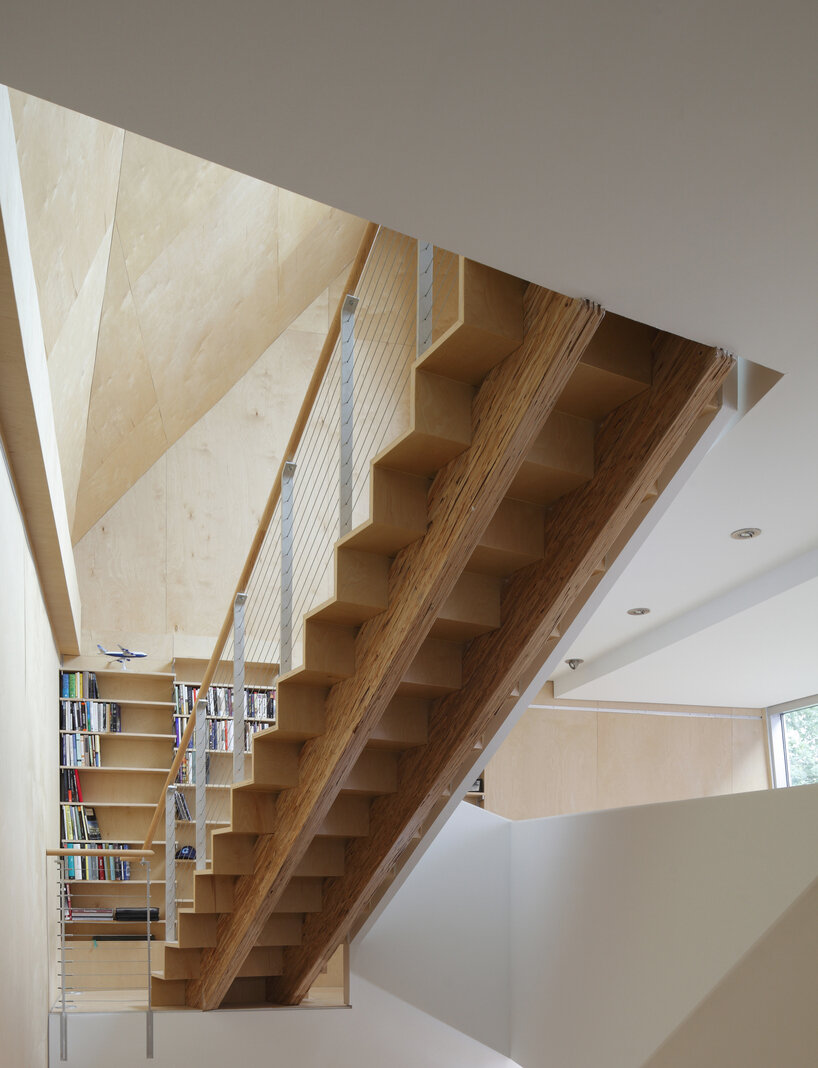
The interior by asap/ adam sokol architecture practice serves as a canvas for the journey of the sun, with natural light reflecting the mood of the day on surfaces of polished concrete and birch. This restrained palette of materials, which also includes plywood, plaster, and glass tile, eschews ostentation in favor of simplicity. The ever-changing play of light across the interior surfaces becomes an essential element, creating a dynamic and contemplative atmosphere. The Los Angeles-based firm seeks to integrate the Black Diamond House into the urban context while, respecting the surrounding architectural forms, and ensuring the house blends with the neighborhood’s character.

1/4
project info:
name: Black Diamond House
architect: asap/ adam sokol architecture practice | @asap_architecture
lead designer: Adam Sokol, AIA,
design team: Alexandria Barletta, Albert Chao, Paul Dudkowski, Brian Moran, Steven Movalli, Dan Stripp, Ryan Zegarelli
collaborator: Tredo Engineers (structural engineering)
location: Buffalo, New York, USA
area: 200 sqm (2100 sqft)
photographer: Alexander Severin | @_as__ap_ , KC Kratt | @kckratt
designboom has received this project from our DIY submissions feature, where we welcome our readers to submit their own work for publication. see more project submissions from our readers here.
shop
your own online design shop — no sales commission collected
























