



glazed openings punctuate tiefes haus’ dark brick facade in germany






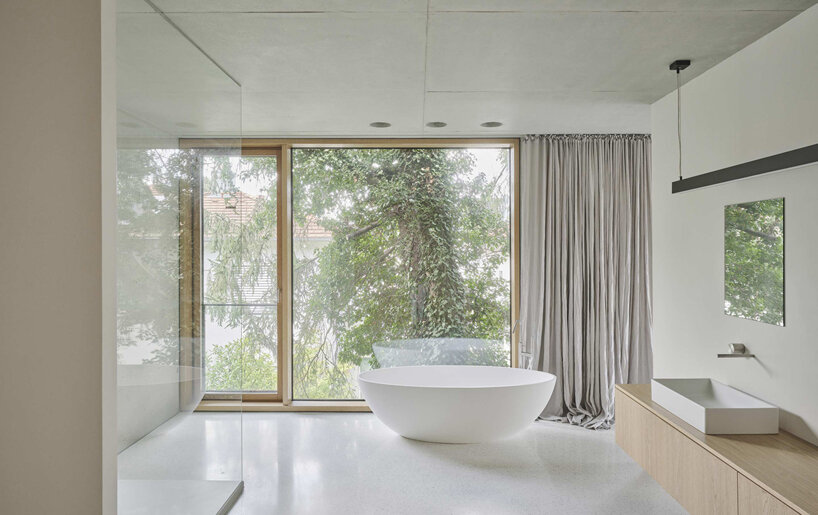
oak internal doors and polished terrazzo flooring add warmth to the raw material palette.
prefer designboom on google[FEATURED]
Tiefes Haus revisions split-level design on narrow plot in Dreieich
On a narrow plot in Dreieich, Germany, surrounded by villas and large trees, Tiefes Haus reinterprets the split-level design of the original structure, integrating existing walls into a modern elongated residential building. The ground floor is zoned through various floor offsets, creating distinct spatial experiences. Designed by Henning Grahn Architektur (HGA) and Marc Flick, the building is slightly set back at the ground level to define the entrance.

homogeneous dark facade visually unifies Tiefes Haus’ design
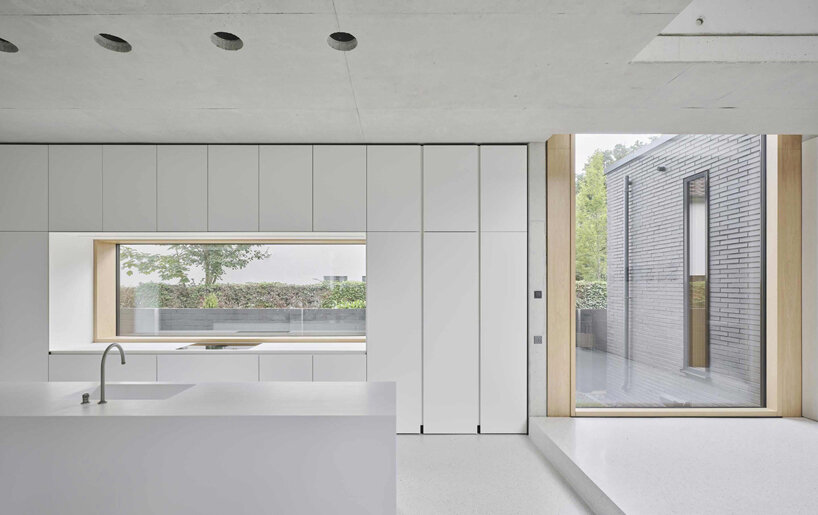
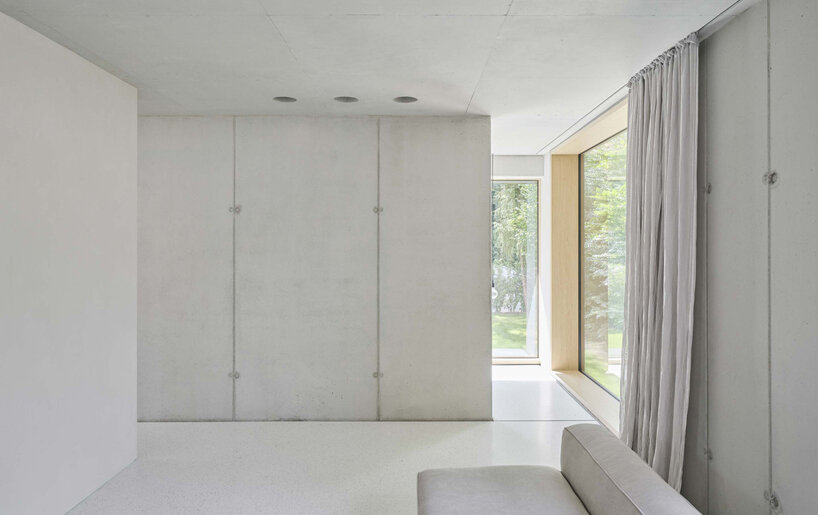
Henning Grahn Architektur (HGA) and architect Marc Flick divide the interior into two primary areas connected by a two-story gallery featuring extensive glazing. The front section of the house includes an open layout accommodating the foyer, guest area, and vernissage space, with an open staircase providing direct access to the upper floor and basement. The kitchen and living room, offering views of the garden, are located in the rear section.

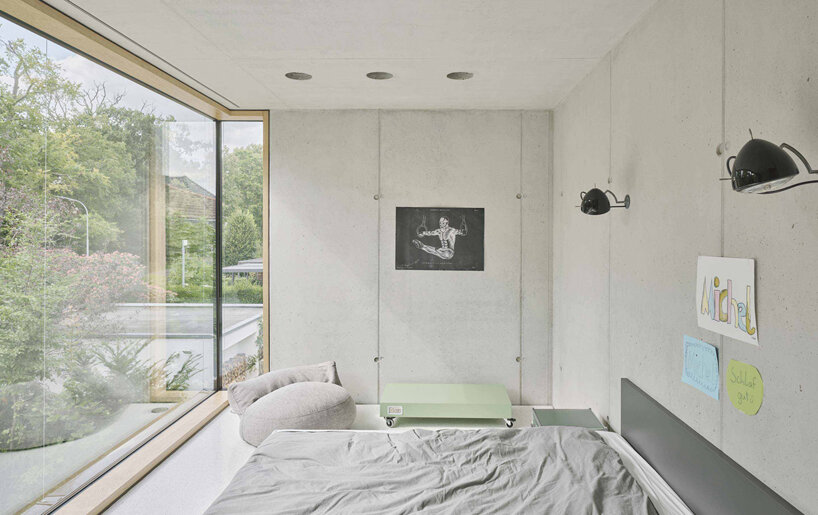
The upper floor is organized into a children’s area and a sleeping area, connected by a concrete walkway through the gallery. A continuous roof ties the two sections together, both structurally and visually. To prevent overheating, the large glass surfaces of the longitudinal facade are oriented northward. The design contrasts floor-to-ceiling windows and oak interior doors with raw concrete surfaces and polished terrazzo flooring. The homogeneous dark facade unifies the different window formats, creating a cohesive exterior aesthetic.
1/5
project info:
name: Tiefes Haus
architects: HGA Henning Grahn Architektur | @hga.archi, Marc Flick – Architekt BDA | @marcflick.architektur
location: Dreieich, Germany
photography: David Schreyer | @schreyerdavid_bild
designboom has received this project from our DIY submissions feature, where we welcome our readers to submit their own work for publication. see more project submissions from our readers here.
shop
your own online design shop — no sales commission collected


























