
traditional iranian arch pattern adorns renovated soup chi restaurant in tehran
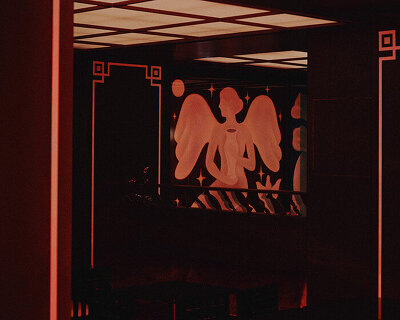







arches were extended throughout the project, flowing between interior and exterior, creating a rhythmic visual language.
prefer designboom on google[FEATURED]
Revitalizing Tradition: Soup Chi Restaurant’s Renovation

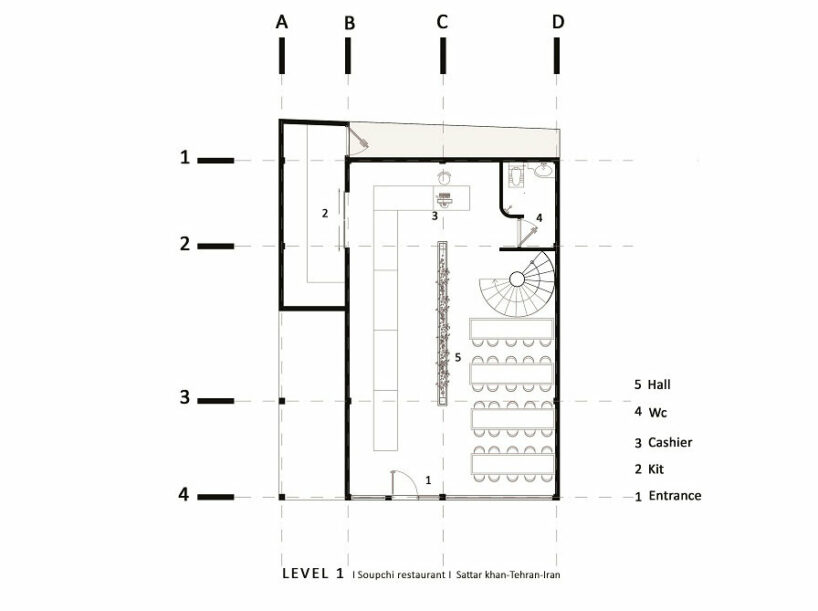
Soup Chi Restaurant, designed by H.O.M Architects, is situated at the beginning of Sattar Khan Street, near Tohid Square in Tehran. The project involves the renovation of a 40-year-old structure, which presented several challenges due to its outdated construction methods. One of the significant issues was a central line of metal columns that started at the building’s facade and extended through the middle of the interior, disrupting both the facade and the interior layout of the restaurant.
Additionally, the original building design, adhering to the construction regulations of the time, allowed for a 1.5-meter cantilever on the upper floors, resulting in a recessed niche and split-level perspective on the ground floor. This created a visually unappealing facade that lacked coherence.

H.O.M Architects Integrates Traditional Iranian design


To address these challenges, the architects decided to embrace the building’s inherent flaws and turn them into defining elements of the design. They drew inspiration from the traditional Iranian architectural pattern known as ‘Se-Dari,’ which features a series of arches. By adapting this pattern, the design integrates the placement of the disruptive columns into a coherent aesthetic. The arches were extended throughout the project, creating a rhythmic and unified visual language.
The entrance and interior spaces were further enhanced by modern interpretations of traditional elements, such as the use of muqarnas—a form of ornamented vaulting—within the entrance porches and porticoes. This approach not only addressed the structural issues but also brought a sense of cultural continuity to the design, blending traditional Iranian architectural motifs with contemporary design practices.
1/2
project info:
name: Soup Chi Restaurant
architect: H.O.M Architects
lead designers: Homayoun Hamrang, Morteza Mehrabi
location: Sattar Khan Street, Tehran, Iran
photography: NIMKAT studio | @nimkat.ca
designboom has received this project from our DIY submissions feature, where we welcome our readers to submit their own work for publication. see more project submissions from our readers here.

shop
your own online design shop — no sales commission collected