
aatma manthan museum unfolds as sequence of cavernous rooms in rajasthan


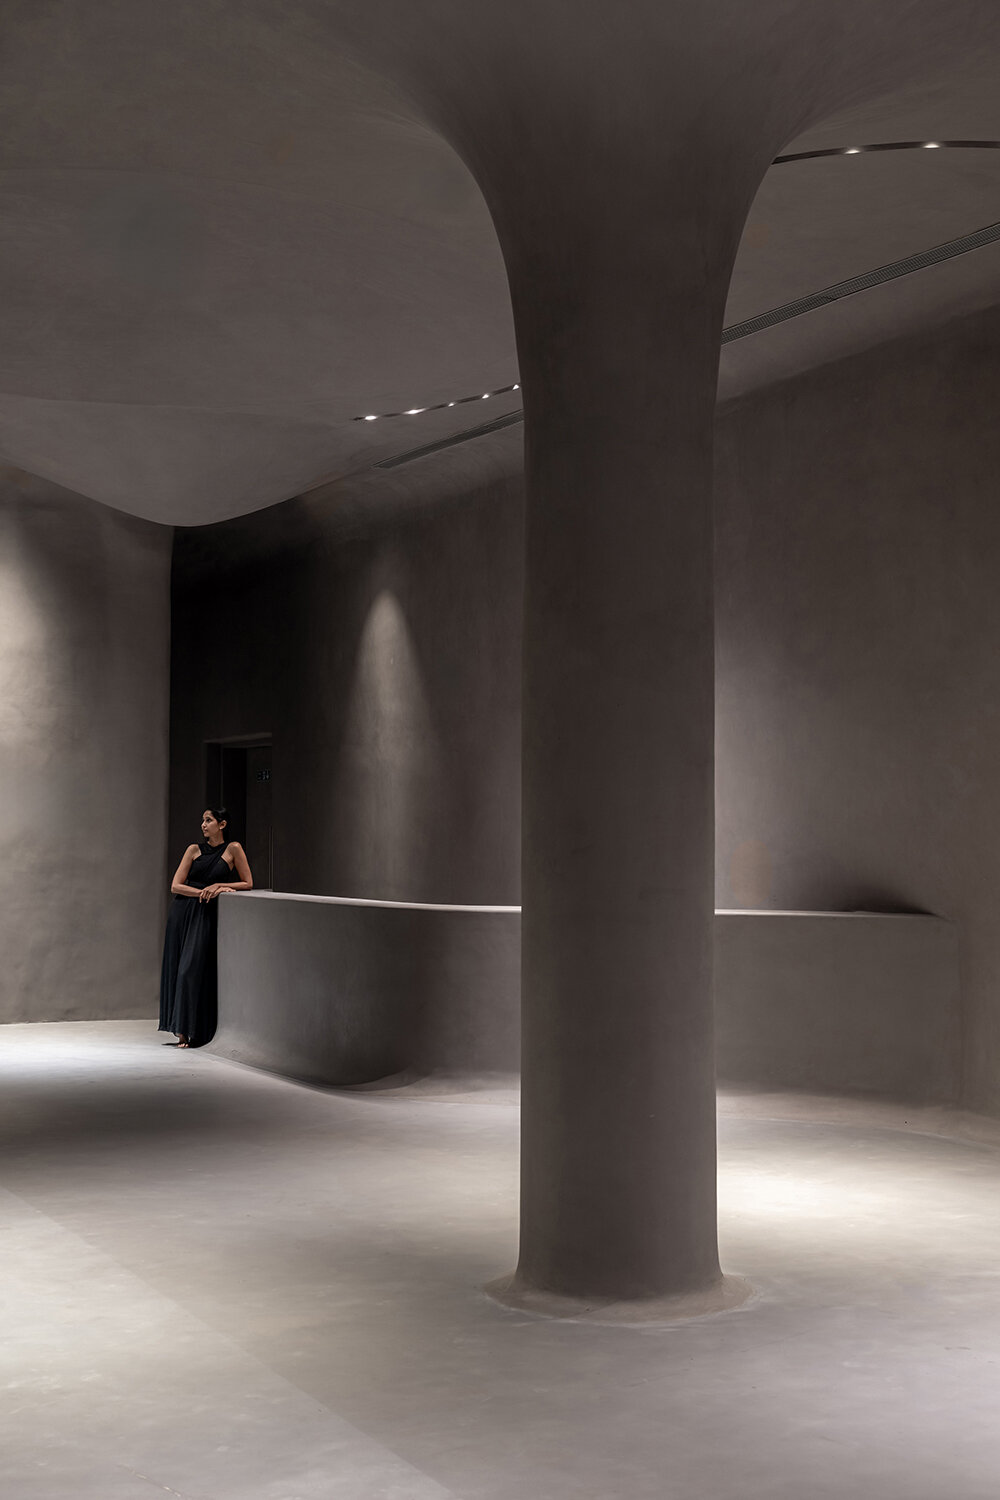
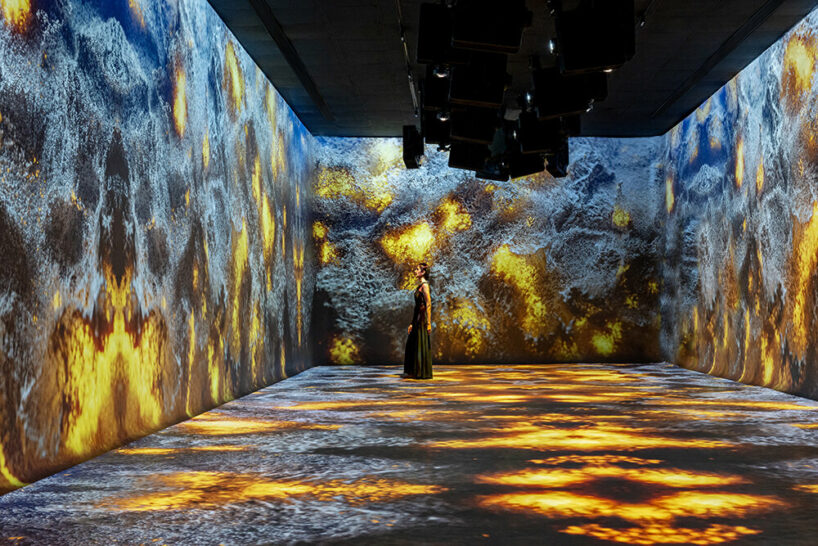
the sequential flow of volumes are bathed in a neutral palette to enhance the audio-visual and immersive experiences.
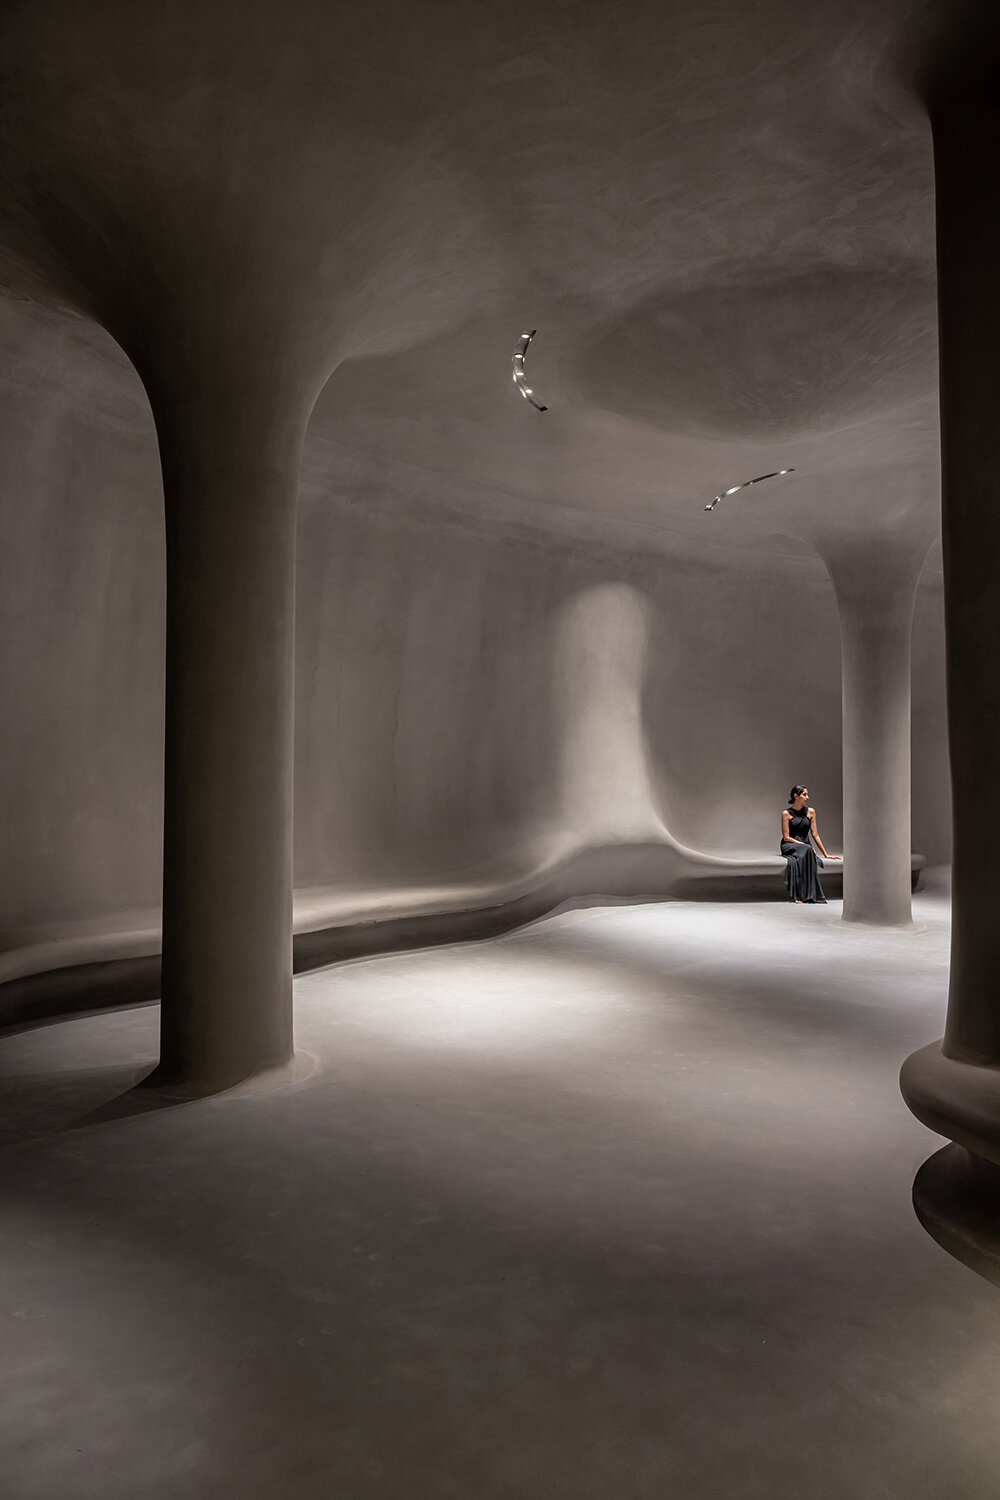

inside the cavernous aatma manthan museum in rajasthan
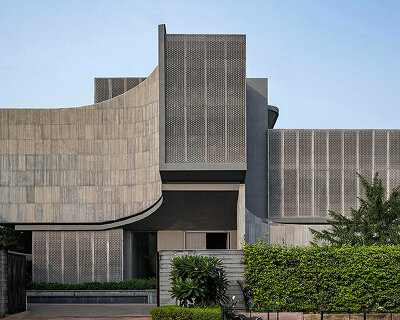

Within the base of the 82-meter high statue of belief in Nathdwara, Rajasthan, India, the Aatma Manthan Museum emerges as a 1,672 square-meter complex, embracing a holistic combination of the soul (aatma), mind (mana), and body (tann) to evoke self-analysis. Designed by local practice Sanjay Puri Architects, the newly-opened museum is divided into a series of immersive rooms, each offering a different experience through the depiction of natural elements and sweeping shapes, especially with the use of concrete.

Sanjay Puri Architects creates a sequential flow of volumes

The Aatma Manthan Museum by Sanjay Puri Architects is entered through a large foyer, purposely designed by the studio as a fluid volume. The walls, ceiling, structural columns, reception desk, and seating benches are homogeneously finished with a thin layer of foam concrete that fluidly encapsulates all of these elements while simultaneously absorbing sound. This sculptural volume, enveloped in a concrete grey, calms visitors, transporting them to a tranquil state before entering the 18 sequential zones that have been created.



Visitors are led from this cavernous entrance to a narrow undulating corridor with images portraying the making of the museum. Next, each room is entered one by one, with different themes conveyed through audiovisuals and immersive experiences. The design of this museum overcomes the challenge of working with a floor plan that is irregular in shape, with multiple structural elements, creating a sequential flow of volumes and circulation paths with a neutral palette throughout to enhance the audio-visual and immersive experiences within the Aatma Manthan Museum.

1/5
project info:
name: Aatma Manthan Museum
location: Nathdwara, Rajasthan.
client: Tatpadam Upvan
location: 120 Feet Rd, Nathdwara, Rajasthan 313301, India
architecture and interiors: Sanjay Puri Architects | @sanjay_puri_architects
lead architect: Sanjay Puri
design team: Madhavi Belsare, Payal Raut, Subodh Amin
MEP consultants: Resonance Mep consultants
lighting consultant: Ashish Thakkar
AV consultant: Mr. Avijit Samajdar, Axis Three Dee Studios Pvt.
acoustic consultant: Sonosphere Acoustic design consulting
photographer: Vinay Panjwani | @panjwani.vinay
flooring and paint: Flexstone
paint: Flexstone
furniture: Flexstone & White Domus
hardware: Hafele, Dorma
lights: Plus Light Tech
interior contractors: Sidcon Projects
electrical contractor: Shivalik Industrial Engineering
HVAC contractor: Imperial Systems
PMC: Miraj Developers Ltd.
start date: January 2024
completion date: August 2024
area: 1,672 sqm
shop
your own online design shop — no sales commission collected